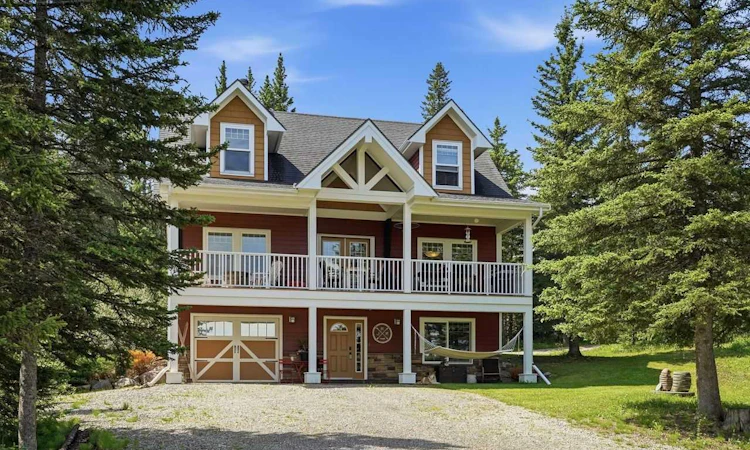
For Sale: 201 James River Ridge, Rural Clearwater County, AB - REW
Boost your listing
Listing featured. Your listing will be featured on REW.
View featured placement
$869,900
4 bd 3 ba 1677 sf House

201 James River RidgeRural Clearwater County, AB, T0M 1C0

  • 4 Bed
  • 3 Bath
  • 1677 Sqft
  • House

About this home

Custom-built mountain ACREAGE HOME located just a two-minute walk from kayaking, fishing, relaxing and swimming in the James River. Offering nearly 2,400 SQ. FT. OF LIVING SPACE in the gated community of James River Retreat, this beautifully maintained property is surrounded by forest, EXTENSIVE QUAD & HIKING TRAILS, and year-round outdoor recreation. Located approximately 25 minutes northwest of Sundre and 90 minutes from Calgary, it offers an exceptional combination of privacy, comfort, and accessibility. Inside, DRAMATIC VAULTED CEILINGS and expansive windows fill the open living area with natural light while showcasing peaceful forest views. The bright kitchen features stainless steel appliances, including a KitchenAid induction range, and flows seamlessly into the dining and living areas, creating a warm and inviting space for family and friends. Step outside onto the LARGE COVERED FRONT DECK with a natural gas BBQ hookup, perfect for outdoor cooking, entertaining, or relaxing while enjoying views of the valley and surrounding trees. The main level includes a spacious primary bedroom, full bathroom, and laundry, providing CONVENIENT SINGLE-LEVEL LIVING. Upstairs, an impressive open loft overlooking the living room and the great outdoors leads to two additional bedrooms and another full bathroom. The lower level features a large guest bedroom and full bathroom, while the attached garage has been converted into a VERSATILE RECREATION SPACE currently used as a gym, hobby room, and home theatre. Comfort is exceptional year-round with RADIANT IN-FLOOR HEATING THROUGHOUT and a heat recovery ventilation system. Outside, enjoy 2.64 PRIVATE, FORESTED ACRES, a secluded backyard firepit area, and two custom-built woodsheds. The property also includes a DETACHED, NATURAL GAS-HEATED GARAGE with extensive shelving and storage, plus a CUSTOM ELECTRIC LIFT designed for working on or storing a quad and mower. James River Retreat offers PRIVATE COMMUNITY ACCESS TO THE JAMES RIVER, direct access to HUNDREDS OF KILOMETRES OF CROWN GRAZING LEASE LAND, and shared amenities including a skating pond, cook shack, gathering tables, and horseshoe pits. The community fees ($167/month) support ROAD MAINTENANCE, SNOW REMOVAL, GARBAGE SERVICE (including driveways), shared amenities, and the upkeep of the community’s peaceful and well-maintained surroundings. Dogs are welcome, and residents may keep boats, RVs, and recreational vehicles on their property as well. HIGH-SPEED STARLINK INTERNET makes working remotely easy, and FIBRE-OPTIC internet will be installed by September. The property is ideal as a FULL-TIME FAMILY HOME, WEEKEND RETREAT, OR RETIREMENT OASIS. Conveniently located approximately 20 minutes from Burntstick Lake and 15 minutes from the Bearberry Saloon, this remarkable property offers the perfect balance of seclusion and accessibility. A school bus stop at the top of the hill also makes it practical for family living. QUICK POSSESSION IS AVAILABLE.
Listed by: Warren Zmud, RE/MAX Landan Real Estate

Home facts and features

Price details
List Price
Strata Maintenance Fees
$168 Monthly
Home facts
Bedrooms
4
Full Bathrooms
3
Parking Spaces
2
Parking Details
See Remarks
Property Type
House
Lot Size
3 ft²
Year Built
Built in 2009 (17 yrs old)
Style
2 Storey,Acreage with Residence
Heating Type
In Floor,Hot Water,Natural Gas
Basement Details
Full
Features
Bbq Gas Line, Fire Pit, Fishing, High Ceilings, Irregular Lot, Kitchen Island, Laminate Counters, Landscaped, Living Room, Main Level, Many Trees, Native Plants, No Back Lane, Other, Pond, Private, Private Yard, Rv Hookup, Stone, Vaulted Ceiling(s), Wood Burning
Amenities
Clubhouse, Snow Removal, Trash
Appliances
Bar Fridge, Dishwasher, Dryer, Garage Control(s), Microwave Hood Fan, Refrigerator, Stove, Tankless Water Heater, Washer, Window Coverings
Agent details
Primary Agent
Primary Broker
RE/MAX Landan Real Estate
Listing details
Days on REW
20 Days
Property Views
82
MLS® Number
A2326359
Source
Pillar 9
Board
Calgary Real Estate Board
Is this your listing? Help it to stand out.

Mortgage Calculator

Estimated Payments
Purchase Price
Mortgage Total
Down Payment
Amortization
25 Years
Interest Rate
3.99%

Connect with our mortgage partner

Glenn Jorgensen

Glenn Jorgensen

EBS Modern Mortgage Group

No Fees, Great Rates - 15 minutes with us, could save you thousands.

Connect with a mortgage expert

The displayed rates are provided as guidance only, are not guaranteed, or are to be considered an approval of credit. Approval will be based solely on your personal situation. You are encouraged to speak with a Mortgage Professional for the most accurate information and to determine your eligibility.

Property Insights

Spruce View School
  • n/a
  • -
  • In Catchment
David Thompson School
  • n/a
  • -
  • In Catchment
Condor Elementary School
  • n/a
  • -
  • In Catchment
Bowden (Grandview) School
  • n/a
  • -
  • In Catchment
Leslieville Elementary School
  • n/a
  • -
  • In Catchment
Eckville Junior Senior High School
  • n/a
  • -
  • In Catchment
Eckville Elementary School
  • n/a
  • -
  • In Catchment
École Innisfail Middle School
  • n/a
  • -
  • In Catchment
École John Wilson Elementary School
  • n/a
  • -
  • In Catchment
École Innisfail Junior Senior High School
  • n/a
  • -
  • In Catchment
School catchments and distances are intended to be used as reference only. To verify enrolment eligibility for a property, contact the school directly.Report Incorrect Info
Listing data is subject to copyright, disclaimer, and additional requirements from the data provider. See our Terms of Use for terms applicable to this listing. Listing data was last updated on 2026-07-24.

