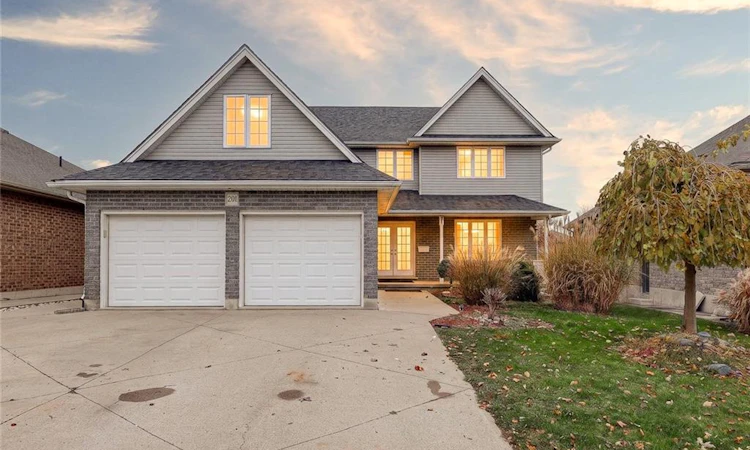
For Sale: 201 Falcon Drive, Woodstock, ON - REW
Boost your listing
Listing featured. Your listing will be featured on REW.
View featured placement
$925,000
5 bd • 4 ba • 2151 sf • House

201 Falcon DriveWoodstock, ON, N4T 1W5

  • 5 Bed
  • 4 Bath
  • 2151 Sqft
  • House

About this home

Backing onto a peaceful green setting with no rear neighbours, 201 Falcon Drive offers something truly special: a beautifully updated home with two full kitchens, a walkout in-law suite and space for everyone to feel at home. Set in an established north Woodstock neighbourhood near parks and schools, this property makes an impression inside and out. The main floor welcomes you with inviting finishes, a generous formal dining room and a gorgeous kitchen with white cabinetry, beautiful countertops, a coordinating backsplash, stainless steel appliances and a spacious peninsula. A sunny breakfast area frames views of the backyard, while the adjoining living room features a fireplace and doors to the elevated deck. Main-floor laundry with utility sink, a two-piece bathroom and inside access to the double garage make everyday life easier. Upstairs, the primary bedroom includes a walk-in closet and private three-piece ensuite, alongside three more bedrooms and a four-piece bathroom with a corner jetted tub. The finished lower level is a home within a home: a full in-law suite with its own kitchen, breakfast area, comfortable family room with fireplace, bedroom and three-piece bathroom. Walk straight out to the backyard, or use the additional entrance through the garage. There’s even a cold room for extra storage. And what a backyard! With no homes directly behind, the open outlook gives the outdoor space a wonderful sense of breathing room. Enjoy meals on the elevated deck, relax with a morning coffee or gather with friends while taking in the greenery beyond. Nearby parks, including Trevor Slater Park, add to the appeal of this north Woodstock location. The backyard’s open views are quite lovely from the breakfast nook, deck and walkout level, connecting each floor to the outdoors. With 4+1 bedrooms, four bathrooms, two complete kitchens and a double garage, this extensively updated home brings together beautiful everyday living and thoughtful space for extended family.
Listed by: Mellissa King, Century 21 Heritage House Ltd.

Home facts and features

Price details
List Price
Gross Taxes for 2026
$6,956
Home facts
Bedrooms
5
Full Bathrooms
3
Partial Bathrooms
1
Parking Spaces
4
Parking Details
Attached Garage
Property Type
House
Lot Size
41 ft x 108 ft (4506 ft²)
Depth
108.31
Frontage
41.6
Year Built
Built in 2005 (21 yrs old)
Style
Traditional
Heating Type
Forced Air,Natural Gas
Cooling
Central Air
Basement Details
Walk-Out Access,Full,Partially Finished,Sump Pump
Features
Auto Garage Door Remote(s), In-law Capability, In-law Floorplan
Appliances
Dishwasher, Dryer, Refrigerator, Stove, Washer, Window Coverings
Agent details
Primary Agent
Primary Broker
Century 21 Heritage House Ltd.
Listing details
Days on REW
1 Day
MLS® Number
40878211
Source
Information Technology Systems Ontario
Board
Cornerstone Association of REALTORS®
Is this your listing? Help it to stand out.

Mortgage Calculator

provided by REW Digital Ltd
Estimated Payments
Purchase Price
Mortgage Total
Down Payment
Amortization
25 Years
Interest Rate
3.99%

Connect with our mortgage partner

Frank Mortgage

Frank Mortgage

Canada's No Fee Mortgage Marketplace

Online mortgage broker offering quick and simple access to Canada's top lenders – compare rates and complete your mortgage in a secure online environment

Connect with a mortgage expert

The displayed rates are provided as guidance only, are not guaranteed, or are to be considered an approval of credit. Approval will be based solely on your personal situation. You are encouraged to speak with a Mortgage Professional for the most accurate information and to determine your eligibility.

Property Insights

ÉS C École secondaire Notre-Dame
  • Catholic
  • 7 - 12
É Élém C Sainte-Marguerite-Bourgeoys
  • Catholic
  • JK - 6
Algonquin Public School
  • Public
  • JK - 8
St Michael's
  • Catholic
  • JK - 8
Springbank Public School
  • Public
  • JK - 8
Huron Park Secondary School
  • Public
  • 9 - 12
Roch Carrier French Immersion Public School
  • Public
  • K - 8
Winchester Street Public School
  • Public
  • JK - 8
Northdale Public School
  • Public
  • JK - 8
Eastdale Public School
  • Public
  • JK - 8
School catchments and distances are intended to be used as reference only. To verify enrolment eligibility for a property, contact the school directly.Report Incorrect Info
Listing data is subject to copyright, disclaimer, and additional requirements from the data provider. See our Terms of Use for terms applicable to this listing. Listing data was last updated on 2026-11-14.
We use cookies and other technologies for functionality, security, and to provide you with a personalized experience on our online services. By continuing to use our online services, you agree to our Privacy Policy and Terms of Use. For information on how to adjust your privacy settings, visit our Cookie Policy.
Dismiss