For Sale: 201 Concord Avenue, Toronto, ON - REW
Boost your listing
Listing featured. Your listing will be featured on REW.
View featured placement
$1,185,000
4 bd 2 ba 1500 - 1999 sf Townhouse
201 Concord Avenue
Street ViewDirections

201 Concord AvenueToronto, ON, M6H 2P2

Palmerston-Little Italy
  • 4 Bed
  • 2 Bath
  • 1500 - 1999 Sqft
  • Townhouse

About this home

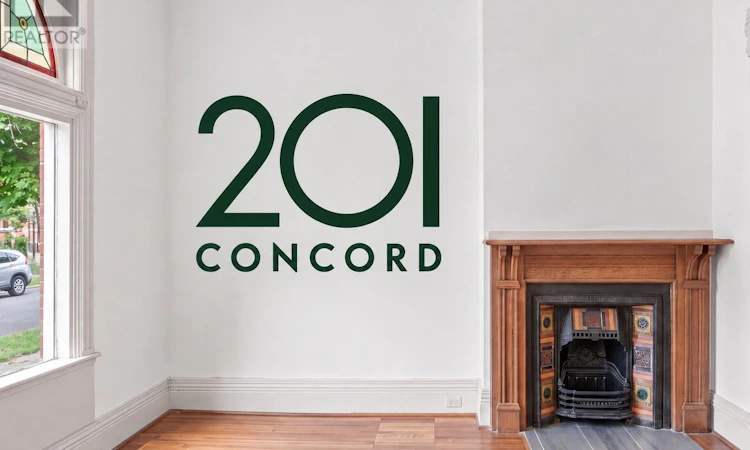
Oh my lord, opportunity on Concord. What do we have here? A late-1800s Victorian, approx 1,700 SF (not including basement), with every Victorian feature you've been wishing for. Archways, ceiling height that won't quit, wood details, high original baseboards, warm original hardwood, a midcentury kitchen, mudroom, front vestibule, an private yard, and curb appeal that'll have you grinning like a Victorian business tycoon. So come on in, friends! 4 bedrooms, 2 bathrooms, large principal rooms, and room to grow with a massive neutral lower level. Step through the vestibule and those ceilings hit you first. The original stair banister catches your eye, pairing with the wood floors. Living and dining share an original fireplace as their focal point, flowing together in that open-concept way while still giving you the division of space that, let's be honest, has comeback. The kitchen will impress seriously. Midcentury cabinets, clean lines, all the way to the ceiling and genuinely in great shape. Walk through the mudroom to the yard and feast your eyes on all the west-end privacy you can handle. 2nd level brings more wood flooring and 3 great-sized bed, especially the front and middle. Did you catch that little widow's lookout? I mean, come on! The full family bath is ready to use or reimagine. And up to the... 3rd level?? Yes, and this one has legs. Huge space, built-in closets, and a large flat room just waiting for you to plan your future ensuite and walk-in. The lower level is open, large, with a 2-piece bath. Just waiting for your family room, playroom, or in-law suite. This is a special home. It captures the neighbourhood, and you can literally feel the love poured into it over the years. About the location? You're literally in the middle of it all Ossington, Trinity Bellwoods, Dufferin Grove, Bloordale, with the schools, shops, restaurants, and all the vibes that come with it. So come on over. Offers anytime. (Some mages AI) (id:63626)
Listed by: Michael Majeski, Broker of Record, RE/MAX REALTY SPECIALISTS INC.

Home facts and features

Price details
List Price
Gross Taxes for 2025
$7,164
Home facts
Bedrooms
4
Full Bathrooms
1
Partial Bathrooms
1
Parking Details
No Garage
Property Type
Townhouse
Title
Freehold
Exterior Finish
Brick
Heating Type
Forced air, Natural gas
Cooling
Central air conditioning
Basement Details
Unfinished,
Community
Agent details
Primary Agent
Michael Majeski
Primary Broker
RE/MAX REALTY SPECIALISTS INC.
Listing details
Days on REW
1 Day
MLS® Number
C13734112
Source
Canadian Real Estate Association

Is this your listing? Help it to stand out.

Mortgage Calculator

Estimated Payments
Purchase Price
Mortgage Total
Down Payment
Amortization
25 Years
Interest Rate
3.99%

Connect with our mortgage partner

REW Money

REW Money

REW Money

Connect with a mortgage expert

The displayed rates are provided as guidance only, are not guaranteed, or are to be considered an approval of credit. Approval will be based solely on your personal situation. You are encouraged to speak with a Mortgage Professional for the most accurate information and to determine your eligibility.

Property Insights

Dewson Street Junior Public School
  • Public
  • JK - 6
Central Toronto Academy
  • Public
  • 9 - 12
St Mary Catholic Academy Secondary School
  • Catholic
  • 9 - 12
Montrose School
  • Public
  • JK - 6
William Academy
  • Private
  • 7 - 12
Deutsche Schule Toronto
  • Private
  • PS - 8
Kent School
  • Private
  • 9 - 12
St Raymond Catholic School
  • Catholic
  • JK - 8
The Orchard Montessori School Ltd. (Elem
  • Private
  • 1 - 6
Ossington/Old Orchard Junior Public School
  • Public
  • JK - 6
School catchments and distances are intended to be used as reference only. To verify enrolment eligibility for a property, contact the school directly.Report Incorrect Info
Listing data is subject to copyright, disclaimer, and additional requirements from the data provider. See our Terms of Use for terms applicable to this listing. Listing data was last updated on 2026-09-01.
We use cookies and other technologies for functionality, security, and to provide you with a personalized experience on our online services. By continuing to use our online services, you agree to our Privacy Policy and Terms of Use. For information on how to adjust your privacy settings, visit our Cookie Policy.
Dismiss

