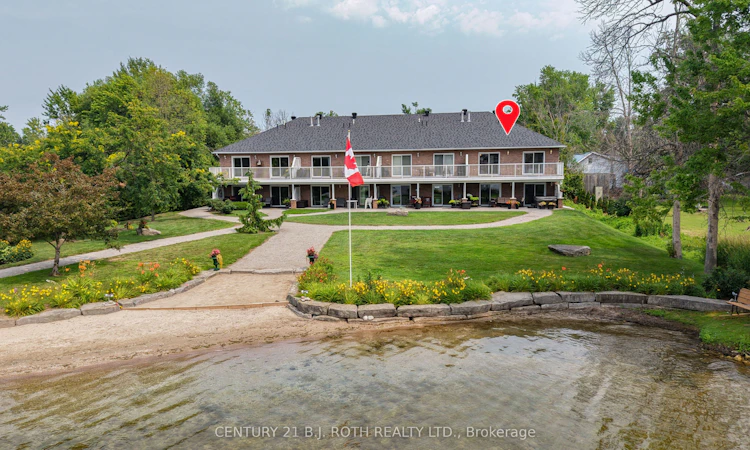
For Sale: 201-43 Creighton Street, Ramara, ON - REW
Boost your listing
Listing featured. Your listing will be featured on REW.
View featured placement
$599,900
2 bd 2 ba 1200 - 1399 sf Apt/Condo

201 - 43 Creighton StreetRamara, ON, L3V 1B1

Atherley
  • 2 Bed
  • 2 Bath
  • 1200 - 1399 Sqft
  • Apt/Condo

About this home

Looking for affordable move in ready waterfront living? Want direct beach access to Lake Simcoe and stunning lake views from inside your home? Need a detached double car garage plus 2 additional parking spots? This is it! Tastefully updated 2 bedroom 2 bathroom 1300 square ft end unit with a lovely covered front porch and large lakeside balcony. Inside, the spacious foyer leads to an open concept kitchen living dining layout ideal for entertaining and showcasing the lake view. The king size primary bedroom features a walk-out to the lakeside deck, an ensuite with a soaker tub and separate shower, plus a walk in closet. A cozy second bedroom overlooking the front porch, a second bathroom, and in-suite laundry complete this lovely home. Recent improvements include: freshly painted in a warm neutral colour (2026), new shingles, natural gas furnace, and washer/dryer (2025), fridge and dishwasher (2024), air conditioner and tankless hot water heater (2023), luxury vinyl plank in living areas and upgraded carpet in bedrooms (2021) Monthly fee of $775 includes water, exterior maintenance such as shingles, windows, doors and decks, common elements maintenance including grass cutting and snow shovelling. Convenient to Orillia and all its amenities, Casino Rama, Lake Couchiching and the Trent Severn Waterway, this year round home or care-free cottage getaway on the shores of Lake Simcoe is a must see!
Listed by: Yasmin Parish, Salesperson, CENTURY 21 B.J. ROTH REALTY LTD.

Home facts and features

Price details
List Price
Gross Taxes for 2026
$3,661
Strata Maintenance Fees
$775
Home facts
Bedrooms
2
Full Bathrooms
2
Parking Spaces
4
Property Type
Apt/Condo
Year Built
16 - 30 yrs old
Exterior Finish
Brick
Heating Type
Forced Air, Gas
Cooling
Central Air
Features
Deck, In-Suite Laundry, Landscaped, Year Round Living
Amenities
Building Insurance Included, Common Elements Included
Community
Agent details
Primary Agent
Yasmin Parish
Primary Broker
CENTURY 21 B.J. ROTH REALTY LTD.
Listing details
Days on REW
1 Day
MLS® Number
S13617874
Source
Toronto Real Estate Board
Is this your listing? Help it to stand out.

Mortgage Calculator

Estimated Payments
Purchase Price
Mortgage Total
Down Payment
Amortization
25 Years
Interest Rate
3.99%

Connect with our mortgage partner

REW Money

REW Money

REW Money

Connect with a mortgage expert

The displayed rates are provided as guidance only, are not guaranteed, or are to be considered an approval of credit. Approval will be based solely on your personal situation. You are encouraged to speak with a Mortgage Professional for the most accurate information and to determine your eligibility.

Property Insights

St Bernard's School
  • Catholic
  • JK - 8
Orillia Christian School
  • Private
  • JK - 8
Uptergrove Public School
  • Public
  • JK - 8
School catchments and distances are intended to be used as reference only. To verify enrolment eligibility for a property, contact the school directly.Report Incorrect Info
Listing data is subject to copyright, disclaimer, and additional requirements from the data provider. See our Terms of Use for terms applicable to this listing. Listing data was last updated on 2026-07-30.
We use cookies and other technologies for functionality, security, and to provide you with a personalized experience on our online services. By continuing to use our online services, you agree to our Privacy Policy and Terms of Use. For information on how to adjust your privacy settings, visit our Cookie Policy.
Dismiss






