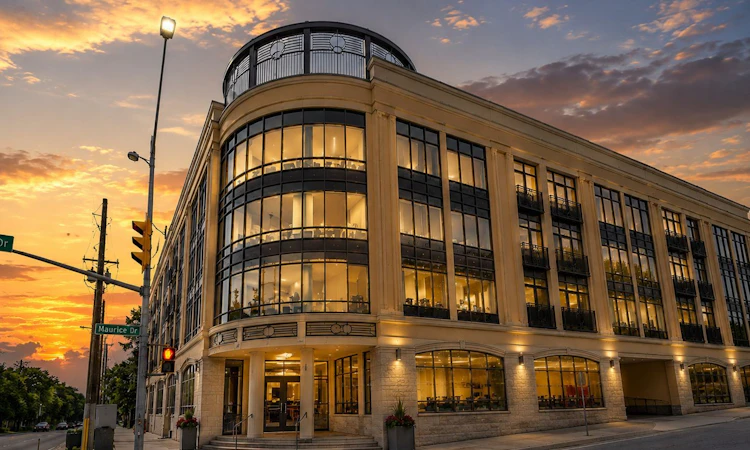
For Sale: 201-205 Lakeshore Road W, Oakville, ON - REW
Boost your listing
Listing featured. Your listing will be featured on REW.
View featured placement
$975,000
2 + 1 bd 2 ba 1200 - 1399 sf Apt/Condo

201 - 205 W Lakeshore RoadOakville, ON, L6K 0H8

Old Oakville
  • 2 + 1 Bed
  • 2 Bath
  • 1200 - 1399 Sqft
  • Apt/Condo

About this home

Welcome to Windermere Manor, an exclusive luxury boutique condominium residence featuring just 33 units, situated on Oakville's prestigious Lakeshore Road in the heart of Olde Oakville. This remarkable property showcases exquisite Art Deco decor and meticulous attention to detail throughout its common areas.The rare rooftop club at Windermere Manor offers an exceptional entertainment complex, complete with private terraces ideal for sunbathing or dining beneath the stars. The Windermere Club features a fully equipped kitchen, bar, billiard area, BBQ space, gym, and sauna, providing residents with a comprehensive lifestyle experience.Conveniently positioned just steps from Downtown Oakville, residents can enjoy a vibrant array of shops, boutique stores, restaurants, parks, the library, marina, and more.Suite 201 boast 2 bedrooms, 2 bathrooms, and a versatile den/dining room, encompassing 1205 square feet of elegantly designed living space. The warm oak flooring throughout the unit harmonizes beautifully with the fresh paint , while floor-to-ceiling windows offer stunning green views from every room.The kitchen is equipped with stainless steel appliances, granite countertops, and oak cabinets enhanced with crown moldings. The bathrooms are designed for luxury, featuring soaring custom frameless glass shower, granite countertops and double sink and deep soaker tub in ensuite. Additionally, this unit includes a private, oversized rooftop terrace for exclusive use, perfect for relaxation and entertainment.This exceptionally well-managed building with below-average condo fees relative to square footage plus includes TV and internet. Includes 1 underground parking space and 1 locker.
Listed by: Murtaza Ali, Salesperson, RE/MAX REALTRON REALTY INC.

Home facts and features

Price details
List Price
Gross Taxes for 2026
$5,168
Strata Maintenance Fees
$1,002
Home facts
Bedrooms
2 + 1
Full Bathrooms
2
Parking Spaces
1
Property Type
Apt/Condo
Exterior Finish
Stucco (Plaster)
Heating Type
Forced Air, Gas
Cooling
Central Air
Features
Ensuite
Amenities
Building Insurance Included, Common Elements Included
Community
Agent details
Primary Agent
Murtaza Ali
Primary Broker
RE/MAX REALTRON REALTY INC.
Listing details
Days on REW
1 Day
MLS® Number
W13679596
Source
Toronto Real Estate Board
Is this your listing? Help it to stand out.

Mortgage Calculator

Estimated Payments
Purchase Price
Mortgage Total
Down Payment
Amortization
25 Years
Interest Rate
3.99%

Connect with our mortgage partner

REW Money

REW Money

REW Money

Connect with a mortgage expert

The displayed rates are provided as guidance only, are not guaranteed, or are to be considered an approval of credit. Approval will be based solely on your personal situation. You are encouraged to speak with a Mortgage Professional for the most accurate information and to determine your eligibility.

Property Insights

St Thomas Aquinas Roman Catholic Secondary School
  • Catholic
  • 9 - 12
W H Morden Public School
  • Public
  • JK - 8
St James School
  • Catholic
  • JK - 8
ÉÉC Sainte-Marie-Oakville
  • Catholic
  • JK - 8
Oakwood Public School
  • Public
  • JK - 5
Appleby College
  • Private
  • 7 - 12
Pine Grove Public School
  • Public
  • 1 - 8
MacLachlan College
  • Private
  • Pre-K - 12
New Central Public School
  • Public
  • JK - 6
Toronto International Academy Oakville
  • Private
  • 9 - 12
School catchments and distances are intended to be used as reference only. To verify enrolment eligibility for a property, contact the school directly.Report Incorrect Info
Listing data is subject to copyright, disclaimer, and additional requirements from the data provider. See our Terms of Use for terms applicable to this listing. Listing data was last updated on 2026-08-15.
We use cookies and other technologies for functionality, security, and to provide you with a personalized experience on our online services. By continuing to use our online services, you agree to our Privacy Policy and Terms of Use. For information on how to adjust your privacy settings, visit our Cookie Policy.
Dismiss

