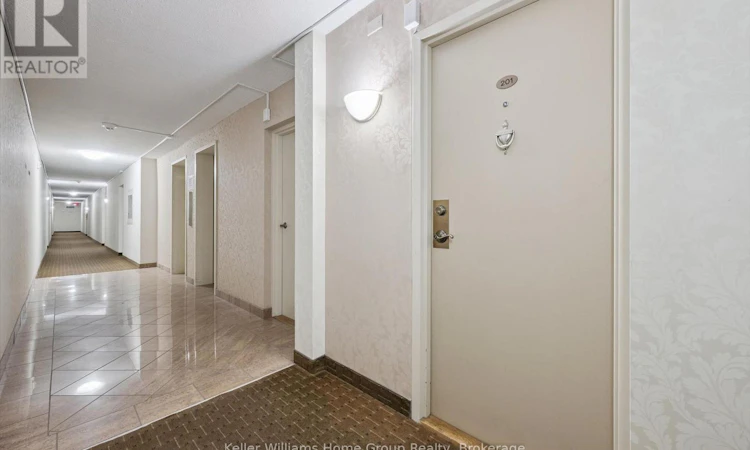
For Sale: 201-19 Woodlawn Road E, Guelph, ON - REW
Boost your listing
Listing featured. Your listing will be featured on REW.
View featured placement
$379,900
2 bd • 1 ba • 900 - 998 sf • Apt/Condo

201 - 19 Woodlawn Road EGuelph, ON, N1H 7B1

Waverley
  • 2 Bed
  • 1 Bath
  • 900 - 998 Sqft
  • Apt/Condo

About this home

Sunny, south-facing 2-bed, 1-bath second-floor condo at 19 Woodlawn Rd. E, Unit 201. Floor-to-ceiling windows frame treetop views and fill this 970 sq ft home with natural light all day. The open living space features wide-plank laminate flooring throughout (no carpet!), and a walkout to your private balcony is perfect for morning coffee. The 2017 kitchen is stylish and functional, with shaker-style cabinetry, a mosaic tile backsplash, under-cabinet lighting, and a dishwasher. The new bathroom with a walk-in shower adds a fresh, modern touch. Ceiling fans, a wall A/C unit, and in-suite laundry keep life comfortable and easy. Covered carport parking and a storage locker are included, and with elevator access on a low floor, coming and going is effortless. Then there's the lifestyle. The building offers an outdoor pool, sauna, fitness centre, pickleball court, library, pool room, workshop, and a communal kitchen with a gathering room for entertaining or catching up with neighbours. It's like living at a resort without leaving home. Condo fees cover heat, water, and building insurance, making budgeting simple and predictable. Pets are welcome, subject to building restrictions. The location is hard to beat. Riverside Park is right next door for morning walks and fresh air, and Walmart, Canadian Tire, Staples, and a variety of restaurants are close by. A nearby bus stop makes getting around easy. Whether you're downsizing, simplifying, or simply ready for a lifestyle with more fun and less maintenance, Unit 201 is a wonderful place to call home.****SOME PHOTOS HAVE BEEN VIRTUALLY STAGED**** (id:63626)
Listed by: LAURIE MACFARLANE, Broker, Keller Williams Home Group Realty

Home facts and features

Price details
List Price
Gross Taxes for 2025
$2,879
Strata Maintenance Fees
$719 Monthly
Home facts
Bedrooms
2
Full Bathrooms
1
Parking Spaces
1
Parking Details
Garage, Covered, Carport
Property Type
Apt/Condo
Title
Condo/Strata
Exterior Finish
Concrete
Heating Type
Baseboard heaters, Electric, Natural gas
Cooling
Wall unit
Features
Balcony, Carpet Free, In suite Laundry, Storage - Locker
Appliances
Dryer, Refrigerator, Stove, Washer
Community
Agent details
Primary Agent
Primary Broker
Keller Williams Home Group Realty
Listing details
Days on REW
1 Day
MLS® Number
X14134396
Source
Canadian Real Estate Association
Is this your listing? Help it to stand out.

Mortgage Calculator

provided by REW Digital Ltd
Estimated Payments
Purchase Price
Mortgage Total
Down Payment
Amortization
25 Years
Interest Rate
3.99%

Connect with our mortgage partner

Frank Mortgage

Frank Mortgage

Canada's No Fee Mortgage Marketplace

Online mortgage broker offering quick and simple access to Canada's top lenders – compare rates and complete your mortgage in a secure online environment

Connect with a mortgage expert

The displayed rates are provided as guidance only, are not guaranteed, or are to be considered an approval of credit. Approval will be based solely on your personal situation. You are encouraged to speak with a Mortgage Professional for the most accurate information and to determine your eligibility.

Property Insights

Wellington Hall Academy
  • Private
  • JK - 12
Guelph Outdoor Preschool Ltd.
  • Private
  • Pre-K - K
É Élém L'Odyssée
  • Public
  • JK - 6
June Avenue Public School
  • Public
  • JK - 6
Waverley Drive Public School
  • Public
  • JK - 8
Edward Johnson Public School
  • Public
  • JK - 6
Resurrection Christian Academy
  • Private
  • PS - 8
Trillium Waldorf School
  • Private
  • K - 8
Victory Public School
  • Public
  • JK - 6
Holy Rosary Catholic School
  • Catholic
  • JK - 8
School catchments and distances are intended to be used as reference only. To verify enrolment eligibility for a property, contact the school directly.Report Incorrect Info
Listing data is subject to copyright, disclaimer, and additional requirements from the data provider. See our Terms of Use for terms applicable to this listing. Listing data was last updated on 2026-10-31.
We use cookies and other technologies for functionality, security, and to provide you with a personalized experience on our online services. By continuing to use our online services, you agree to our Privacy Policy and Terms of Use. For information on how to adjust your privacy settings, visit our Cookie Policy.
Dismiss