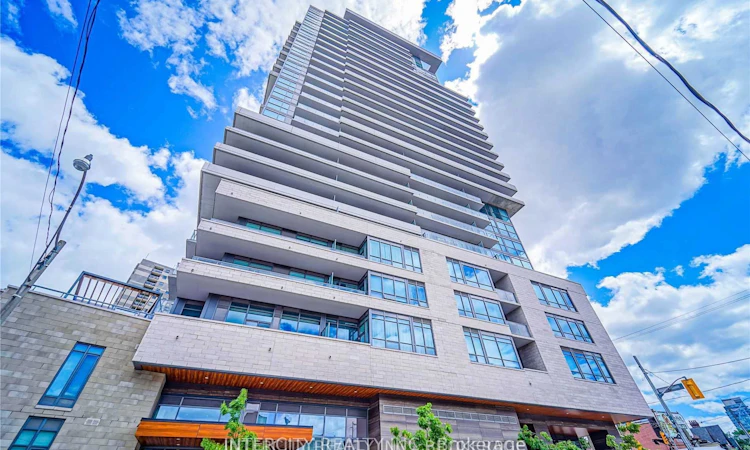
For Sale: 201-181 Bedford Road, Toronto, ON - REW
Boost your listing
Listing featured. Your listing will be featured on REW.
View featured placement
$849,900
2 + 1 bd 2 ba 800 - 899 sf Apt/Condo

201 - 181 Bedford RoadToronto, ON, M5R 0C2

Yorkville
  • 2 + 1 Bed
  • 2 Bath
  • 800 - 899 Sqft
  • Apt/Condo

About this home

Where location and luxury come together, feast your eyes on this 2 + 1 bedroom, 2 bathroom condo located on the border of Yorkville and Annex. Upgrades include high smooth ceilings, built-in kitchen-aid appliances. Laminate floors throughout, glass shower door in master ensuite. Amenities: gym, lounge, game room, rooftop patio, 24/7 concierge, guest suite. Steps to boutique shopping, top restaurants. All big shops & malls close by. Steps from TTC & St. George/Dupont subway Station.
Listed by: Sukhi Dhillon, Salesperson, INTERCITY REALTY INC.

Home facts and features

Price details
List Price
Gross Taxes for 2026
$4,236
Strata Maintenance Fees
$823
Home facts
Bedrooms
2 + 1
Full Bathrooms
2
Property Type
Apt/Condo
Year Built
0 - 5 yrs old
Exterior Finish
Brick, Concrete
Heating Type
Forced Air, Gas
Cooling
Central Air
Features
Arts Centre, Concierge/Security, In-Suite Laundry, Library, Park, Public Transit, School
Amenities
Building Insurance Included, CAC Included, Common Elements Included, Concierge, Elevator, Gym, Media Room, Party Room/Meeting Room, Recreation Room
Community
Agent details
Primary Agent
Sukhi Dhillon
Primary Broker
INTERCITY REALTY INC.
Listing details
Days on REW
1 Day
MLS® Number
C13817688
Source
Toronto Real Estate Board
Is this your listing? Help it to stand out.

Building Information

AYC Condos, Apt/Condo in Yorkville

AYC Condos at 181 Bedford Road, Toronto, ON – Live where The Annex and Yorkville come together. Each has its own distinct personality, but it’s only when you bring them both together that you can enjoy Toronto’s most complete urban lifestyle.

This is the essence of Annex Yorkville Connection, a new community of... more

Units:
245
Floors:
27
Built in:
2020
Active Listings:
4

Mortgage Calculator

Estimated Payments
Purchase Price
Mortgage Total
Down Payment
Amortization
25 Years
Interest Rate
3.99%

Connect with our mortgage partner

Frank Mortgage

Frank Mortgage

Canada's No Fee Mortgage Marketplace

Online mortgage broker offering quick and simple access to Canada's top lenders – compare rates and complete your mortgage in a secure online environment

Connect with a mortgage expert

The displayed rates are provided as guidance only, are not guaranteed, or are to be considered an approval of credit. Approval will be based solely on your personal situation. You are encouraged to speak with a Mortgage Professional for the most accurate information and to determine your eligibility.

Property Insights

Huron Street Junior Public School
  • Public
  • JK - 6
Mabin School
  • Private
  • JK - 6
Waldorf Academy
  • Private
  • PS - 8
Dragon Academy
  • Private
  • 6 - 12
Jesse Ketchum Junior & Senior Public School
  • Public
  • JK - 8
Jackman Institute of Child Study
  • Private
  • NS - 6
Cottingham Junior Public School
  • Public
  • JK - 6
Taddle Creek Montessori School
  • Private
  • NS - 8
Howlett Academy
  • Private
  • JK - 8
De La Salle College
  • Private
  • 5 - 12
School catchments and distances are intended to be used as reference only. To verify enrolment eligibility for a property, contact the school directly.Report Incorrect Info
Listing data is subject to copyright, disclaimer, and additional requirements from the data provider. See our Terms of Use for terms applicable to this listing. Listing data was last updated on 2026-09-23.
We use cookies and other technologies for functionality, security, and to provide you with a personalized experience on our online services. By continuing to use our online services, you agree to our Privacy Policy and Terms of Use. For information on how to adjust your privacy settings, visit our Cookie Policy.
Dismiss

