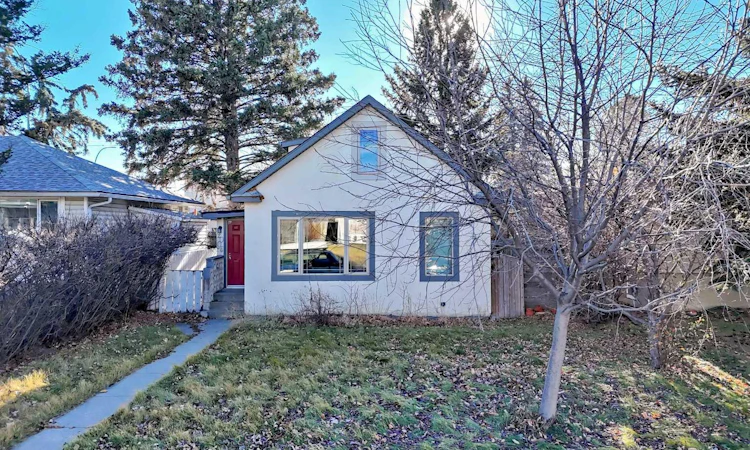
For Sale: 2005 18 Avenue NW, Calgary, AB - REW
Boost your listing
Listing featured. Your listing will be featured on REW.
View featured placement
$799,000
3 bd • 1 ba • 770 sf • House
2005 18 Avenue NW
Street ViewDirections

2005 Nw 18th AvenueCalgary, AB, T2M 0Y1

Banff Trail
  • 3 Bed
  • 1 Bath
  • 770 Sqft
  • House

About this home

EXCEPTIONAL INNER-CITY OPPORTUNITY IN BANFF TRAIL! Situated on a desirable 40' × 120' lot (approximately 4,800 sq. ft.) with R-CG zoning and SOUTH FACING BACKYARD, this charming 1912 character home offers an excellent opportunity for homeowners, investors, and developers alike. Located in the established and highly sought-after community of Banff Trail, the property combines historic charm, a convenient central location, and exciting future redevelopment potential. This 1.5-storey home offers over 750sq. ft. of above-grade living space, featuring 3 bedrooms, 1 full bathroom, hardwood flooring, and a functional floor plan. The main level includes a comfortable living room, kitchen, dining area, and bedroom, while the upper level accommodates two additional bedrooms. The basement provides additional usable space and storage. The property also features a double detached garage, mature landscaping, and a generously sized backyard. ZONED R-CG (Residential – Grade-Oriented Infill), this property presents an attractive opportunity for those considering future redevelopment, subject to City of Calgary approvals. Walking distance to Banff Trail Park and Banff Trail Community Association. Ideally located minutes from SAIT, the University of Calgary, Foothills Medical Centre, Alberta Children's Hospital, LRT transit, parks, shopping, and downtown Calgary, this established inner-city location offers exceptional convenience and accessibility. Whether you're looking to renovate, invest, hold, or explore redevelopment possibilities, this Banff Trail property offers outstanding versatility in a desirable central Calgary neighbourhood. RMS Value was calculated to be 770 sq ft, but the total square footage with the upper level included is 1,177 sq ft (the upper level could not contribute to the RMS value due to its ceiling height). This property is not encumbered by any restrictive covenant.
Listed by: Steven Lubiarz, Greater Calgary Real Estate

Home facts and features

Price details
List Price
Home facts
Bedrooms
3
Full Bathrooms
1
Parking Spaces
2
Property Type
House
Lot Size
4800 ft²
Frontage
40.00 sqft
Year Built
Built in 1912 (114 yrs old)
Style
1 and Half Storey
Exterior Finish
Stucco, Wood Frame
Heating Type
Forced Air, Natural Gas
Basement Details
Full
Features
In Basement, No Smoking Home, Park, Patio, Playground, Schools Nearby, Shopping Nearby, Walking/bike Paths
Appliances
Dishwasher, Dryer, Garage Control(s), Range Hood, Refrigerator, Stove, Washer
Community
Agent details
Primary Agent
Primary Broker
Greater Calgary Real Estate
Listing details
Days on REW
1 Day
MLS® Number
A2358721
Source
Pillar 9
Board
Calgary Real Estate Board
Is this your listing? Help it to stand out.

Mortgage Calculator

provided by REW Digital Ltd
Estimated Payments
Purchase Price
Mortgage Total
Down Payment
Amortization
25 Years
Interest Rate
3.99%

Connect with our mortgage partner

Aamir Khalique

Aamir Khalique

Dominion Lending

Found a home you love? Let's get you pre-approved and mortgage-ready so you can shop with confidence and make stronger offers.

Connect with a mortgage expert

The displayed rates are provided as guidance only, are not guaranteed, or are to be considered an approval of credit. Approval will be based solely on your personal situation. You are encouraged to speak with a Mortgage Professional for the most accurate information and to determine your eligibility.

Property Insights

Branton School
  • n/a
  • -
  • In Catchment
Capitol Hill School
  • n/a
  • -
  • In Catchment
École St. Pius X School
  • n/a
  • -
  • In Catchment
Briar Hill School
  • n/a
  • -
  • In Catchment
William Aberhart High School
  • n/a
  • -
  • In Catchment
Queen Elizabeth High School
  • n/a
  • -
  • In Catchment
Maria Montessori School
  • n/a
  • -
  • In Catchment
Hillhurst School
  • n/a
  • -
  • In Catchment
Rosemont School
  • n/a
  • -
  • In Catchment
Queen Elizabeth School
  • n/a
  • -
  • In Catchment
School catchments and distances are intended to be used as reference only. To verify enrolment eligibility for a property, contact the school directly.Report Incorrect Info
Listing data is subject to copyright, disclaimer, and additional requirements from the data provider. See our Terms of Use for terms applicable to this listing. Listing data was last updated on 2026-11-17.
We use cookies and other technologies for functionality, security, and to provide you with a personalized experience on our online services. By continuing to use our online services, you agree to our Privacy Policy and Terms of Use. For information on how to adjust your privacy settings, visit our Cookie Policy.
Dismiss