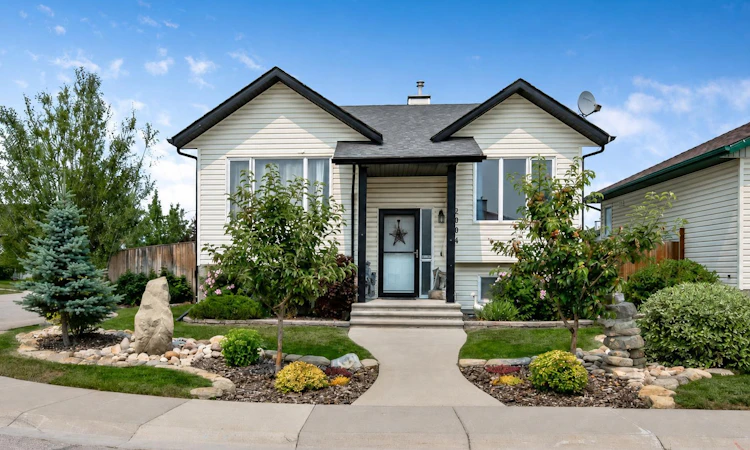
For Sale: 2004 4 Avenue SE, High River, AB - REW
Boost your listing
Listing featured. Your listing will be featured on REW.
View featured placement
$435,000
3 bd 2 ba 902 sf House

2004 4th Avenue SEHigh River, AB, T1V 1Z3

  • 3 Bed
  • 2 Bath
  • 902 Sqft
  • House

About this home

Welcome to this well-maintained bi-level situated on a quiet no-through road in a family-friendly neighbourhood. Proudly offered by only its second owners, this home combines practical living spaces with an exceptional outdoor setting. The bright main floor offers 902 sq. ft. of living space with an abundance of natural light, two bedrooms, and a convenient Jack & Jill 4-piece bathroom shared between the primary and second bedroom. Carpet and vinyl plank flooring provide comfort and durability throughout. The fully developed basement adds approximately 600 sq. ft. of living area and features a spacious family room, a third bedroom, and an additional 4-piece bathroom, creating the perfect space for guests, teenagers, or a growing family. A fully operational hydroponic vegetable growing system is also located in the basement and can be included for buyers looking to grow fresh produce year-round. Outside is where this property truly shines. Situated on a beautifully landscaped corner lot, you'll appreciate the mature fruit trees, perennial flower beds, decorative rock features, vegetable garden, underground irrigation system, and fully fenced yard. A two-tier deck provides plenty of space for entertaining, while the above-ground pool can also be included for summer enjoyment. Rear alley access leads to a convenient parking pad. Located within walking distance to Holy Spirit Academy, Joe Clark School, and the No Frills shopping area, this property offers a fantastic combination of location, functionality, and outdoor living. Whether you're looking for your first home, a place to raise a family, or simply a property with a truly exceptional yard, this home is well worth a look. Make this one Your Home, Your Castle before it's too late1
Listed by: Anders Ellice, Century 21 Foothills Real Estate

Home facts and features

Price details
List Price
Home facts
Bedrooms
3
Full Bathrooms
2
Property Type
House
Lot Size
3921 ft²
Frontage
42.00 ft
Year Built
Built in 2004 (22 yrs old)
Style
Bi-Level
Heating Type
Forced Air,Natural Gas
Basement Details
Full
Features
Back Lane, Back Yard, Corner Lot, In Basement, Landscaped, No Smoking Home, Other, Schools Nearby, Sidewalks, Street Lights, Vinyl Windows, Walking/bike Paths
Amenities
Shopping Nearby
Appliances
Dishwasher, Dryer, Microwave Hood Fan, Refrigerator, Stove, Washer, Window Coverings
Agent details
Primary Agent
Primary Broker
Century 21 Foothills Real Estate
Listing details
Days on REW
2 Days
MLS® Number
A2330719
Source
Pillar 9
Board
Calgary Real Estate Board
Is this your listing? Help it to stand out.

Mortgage Calculator

Estimated Payments
Purchase Price
Mortgage Total
Down Payment
Amortization
25 Years
Interest Rate
3.99%

Connect with our mortgage partner

Glenn Jorgensen

Glenn Jorgensen

EBS Modern Mortgage Group

No Fees, Great Rates - 15 minutes with us, could save you thousands.

Connect with a mortgage expert

The displayed rates are provided as guidance only, are not guaranteed, or are to be considered an approval of credit. Approval will be based solely on your personal situation. You are encouraged to speak with a Mortgage Professional for the most accurate information and to determine your eligibility.

Property Insights

Holy Spirit Academy
  • n/a
  • -
Right Honorable Joe Clark School
  • n/a
  • -
École Secondaire Highwood High School
  • n/a
  • -
St. Luke's Outreach Centre High River
  • n/a
  • -
Senator Riley School
  • n/a
  • -
Spitzee Elementary School
  • n/a
  • -
Notre Dame Collegiate
  • n/a
  • -
School catchments and distances are intended to be used as reference only. To verify enrolment eligibility for a property, contact the school directly.Report Incorrect Info
Listing data is subject to copyright, disclaimer, and additional requirements from the data provider. See our Terms of Use for terms applicable to this listing. Listing data was last updated on 2026-07-24.

