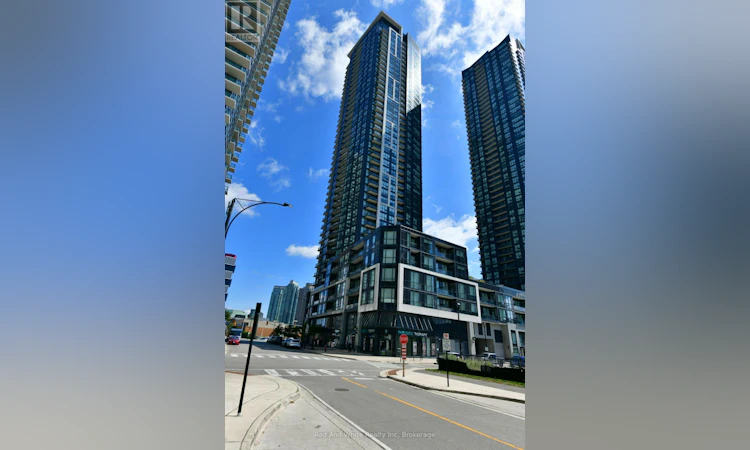
For Sale: 2001-510 Curran Place, Mississauga, ON - REW
Boost your listing
Listing featured. Your listing will be featured on REW.
View featured placement
$509,000
1 bd 1 ba 600 - 698 sf Apt/Condo

2001 - 510 Curran PlaceMississauga, ON, L5B 0J8

Creditview
  • 1 Bed
  • 1 Bath
  • 600 - 698 Sqft
  • Apt/Condo

About this home

Welcome to Unit 2001 at PSV II - a bright and spacious 1 Bedroom + Den suite in the heart of Mississauga City Centre! Offering approximately 699 sq. ft. of well-designed living space, this high-floor suite features a functional open-concept layout, floor-to-ceiling windows and an abundance of natural light. Step out onto the southeast-facing balcony and enjoy beautiful, unobstructed views stretching toward Lake Ontario - the perfect backdrop for your morning coffee or evening unwind. The modern kitchen opens seamlessly to the living and dining areas, while the generously sized bedroom offers excellent comfort and natural light. The separate den provides valuable additional space and is ideal for a home office, study or flexible guest area. One owned underground parking space and one owned locker are also included for added convenience. Enjoy an exceptional lifestyle in the heart of Mississauga, just steps to Square One, Celebration Square, Sheridan College, restaurants, cafés, entertainment, parks and public transit, with easy access to major highways. PSV II offers an impressive array of amenities, including 24-hour concierge, indoor pool, fitness center, party and meeting rooms, guest suites and visitor parking. An outstanding opportunity for first-time buyers, professionals, downsizers or investors looking for space, views and convenience in one of Mississauga's most vibrant communities. Just move in and enjoy! (id:63626)
Listed by: YISONG WANG, Salesperson, Red And White Realty Inc

Home facts and features

Price details
List Price
Gross Taxes for 2025
$3,091
Strata Maintenance Fees
$547 Monthly
Home facts
Bedrooms
1
Full Bathrooms
1
Parking Spaces
1
Parking Details
Garage, Underground
Property Type
Apt/Condo
Title
Condo/Strata
Style
Multi-level
Exterior Finish
Steel
Heating Type
Forced air, Other
Cooling
Central air conditioning, Air exchanger
Features
Balcony, Storage - Locker
Appliances
Dishwasher, Dryer, Microwave, Refrigerator, Washer
Community
Agent details
Primary Agent
YISONG WANG
Primary Broker
Red And White Realty Inc
Listing details
Days on REW
1 Day
MLS® Number
W13777338
Source
Canadian Real Estate Association

Is this your listing? Help it to stand out.

Building Information

PSV2, Apt/Condo in Creditview
Units:
596
Floors:
49
Built in:
2017
Active Listings:
7

Mortgage Calculator

Estimated Payments
Purchase Price
Mortgage Total
Down Payment
Amortization
25 Years
Interest Rate
3.99%

Connect with our mortgage partner

REW Money

REW Money

REW Money

Connect with a mortgage expert

The displayed rates are provided as guidance only, are not guaranteed, or are to be considered an approval of credit. Approval will be based solely on your personal situation. You are encouraged to speak with a Mortgage Professional for the most accurate information and to determine your eligibility.

Property Insights

Corpus Christi School
  • Catholic
  • JK - 8
Bishop Scalabrini School
  • Catholic
  • JK - 8
Fairview Public School
  • Public
  • JK - 6
Father Michael Goetz Secondary School
  • Catholic
  • 9 - 12
CareerQuest - Vaughan
  • Private
  • 9 - 12
Mississauga Secondary Academy
  • Private
  • 9 - 12
St Philip Elementary School
  • Catholic
  • JK - 8
Chris Hadfield Public School
  • Public
  • JK - 5
Huntington Ridge Public School
  • Public
  • JK - 6
St Matthew School
  • Catholic
  • JK - 8
School catchments and distances are intended to be used as reference only. To verify enrolment eligibility for a property, contact the school directly.Report Incorrect Info
Listing data is subject to copyright, disclaimer, and additional requirements from the data provider. See our Terms of Use for terms applicable to this listing. Listing data was last updated on 2026-09-12.
We use cookies and other technologies for functionality, security, and to provide you with a personalized experience on our online services. By continuing to use our online services, you agree to our Privacy Policy and Terms of Use. For information on how to adjust your privacy settings, visit our Cookie Policy.
Dismiss

