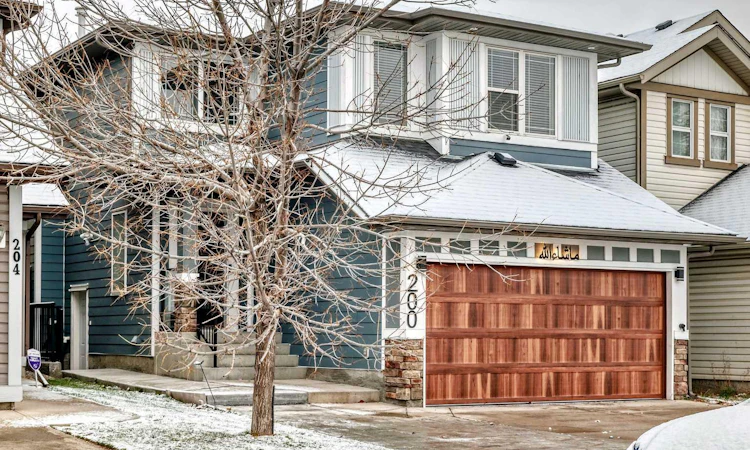
For Sale: 200 Panora Close NW, Calgary, AB - REW
Boost your listing
Listing featured. Your listing will be featured on REW.
View featured placement
$699,900
5 bd • 4 ba • 1645 sf • House

200 Nw Panora CloseCalgary, AB, T2L 2L2

Panorama Hills
  • 5 Bed
  • 4 Bath
  • 1645 Sqft
  • House

About this home

Welcome to this beautifully renovated home in the highly desirable community of Panorama Hills! Featuring 5 bedrooms, 3.5 bathrooms, and 1,644 sq. ft. of above-grade living space, plus a fully finished legal basement suite, this exceptional property offers modern luxury, functionality, and incredible versatility. Extensively renovated in 2024 with further upgrades in 2025, this home showcases quality craftsmanship and attention to detail throughout. The main floor welcomes you with an impressive open-to-above foyer, beautiful luxury vinyl plank flooring, and a spacious living room featuring a gas fireplace with an elegant tiled feature wall. The stunning custom kitchen boasts upgraded cabinetry, a waterfall countertop island with storage on both ends, a pull-out spice drawer, and a walk-in pantry. A generous dining area and convenient half bathroom complete this level. Upstairs, beautiful wood railings, iron spindles, and a decorative feature wall lead to 4 spacious bedrooms, all featuring custom closet organizers. The renovated main bathroom offers custom cabinetry, a new tub/shower combination, and a modern shower panel system. The primary bedroom features a private balcony and a luxurious ensuite with a custom barn door, walk-in shower with built-in bench, custom vanity, and closet storage. A dedicated upper-floor laundry room with an adjoining linen closet adds convenience. The LEGAL BASEMENT SUITE offers a separate side entrance, additional parking thanks to the extended driveway, a spacious living room, full kitchen, bedroom, bathroom, private laundry, and additional storage. Perfect for extended family or potential rental income! The beautifully landscaped backyard is an entertainer's dream, featuring a low-maintenance composite deck and balcony with glass railings, a separate concrete patio, pergola, and storage shed. MAJOR UPGRADES INCLUDE: New roof (2025), new Hardie board siding (2025), extensive interior renovations (2024), air conditioning for the main and upper levels (2024), hot water tank (2024), dedicated basement furnace (2024), and all appliances purchased in 2024. The fully finished attached garage features epoxy flooring, a garage heater, an electric vehicle charging connection, and hot and cold water lines. Conveniently located near schools, parks, shopping, and major roadways, this move-in-ready home offers an outstanding combination of modern finishes, substantial upgrades, and the added benefit of a legal secondary suite. An exceptional opportunity in Panorama Hills — book your private showing today!
Listed by: Ehtisham Butt, Real Estate Professionals Inc.

Home facts and features

Price details
List Price
Home facts
Bedrooms
5
Full Bathrooms
3
Partial Bathrooms
1
Parking Spaces
5
Property Type
House
Lot Size
3573 ft²
Frontage
9.79 sqft
Year Built
Built in 2007 (19 yrs old)
Style
2 Storey
Exterior Finish
Vinyl Siding, Wood Frame
Heating Type
Natural Gas, Forced Air
Cooling
Central Air
Basement Details
Full
Features
Airport/runway, Closet Organizers, Deck, Golf, Granite Counters, In Basement, Kitchen Island, Lake, Multiple Locations, No Animal Home, No Smoking Home, Park, Patio, Playground, Schools Nearby, Separate Entrance, Shopping Nearby, Sidewalks, Street Lights, Upper Level
Amenities
Other
Appliances
Dishwasher, Dryer, Range Hood, Refrigerator, Stove, Washer
Community
Agent details
Primary Agent
Primary Broker
Real Estate Professionals Inc.
Listing details
Days on REW
1 Day
MLS® Number
A2354887
Source
Pillar 9
Board
Calgary Real Estate Board
Is this your listing? Help it to stand out.

Mortgage Calculator

provided by REW Digital Ltd
Estimated Payments
Purchase Price
Mortgage Total
Down Payment
Amortization
25 Years
Interest Rate
3.99%

Connect with our mortgage partner

Aamir Khalique

Aamir Khalique

Dominion Lending

Found a home you love? Let's get you pre-approved and mortgage-ready so you can shop with confidence and make stronger offers.

Connect with a mortgage expert

The displayed rates are provided as guidance only, are not guaranteed, or are to be considered an approval of credit. Approval will be based solely on your personal situation. You are encouraged to speak with a Mortgage Professional for the most accurate information and to determine your eligibility.

Property Insights

Captain Nichola Goddard School
  • n/a
  • -
  • In Catchment
Buffalo Rubbing Stone School
  • n/a
  • -
  • In Catchment
St. Jerome Elementary School
  • n/a
  • -
  • In Catchment
Kenneth D. Taylor School
  • n/a
  • -
  • In Catchment
Our Lady Of Grace School
  • n/a
  • -
  • In Catchment
St. Elizabeth Seton School
  • n/a
  • -
  • In Catchment
Notre Dame High School
  • n/a
  • -
  • In Catchment
Valley Creek School
  • n/a
  • -
  • In Catchment
Nose Creek School
  • n/a
  • -
  • In Catchment
Hidden Valley School
  • n/a
  • -
  • In Catchment
School catchments and distances are intended to be used as reference only. To verify enrolment eligibility for a property, contact the school directly.Report Incorrect Info
Listing data is subject to copyright, disclaimer, and additional requirements from the data provider. See our Terms of Use for terms applicable to this listing. Listing data was last updated on 2026-10-26.
We use cookies and other technologies for functionality, security, and to provide you with a personalized experience on our online services. By continuing to use our online services, you agree to our Privacy Policy and Terms of Use. For information on how to adjust your privacy settings, visit our Cookie Policy.
Dismiss