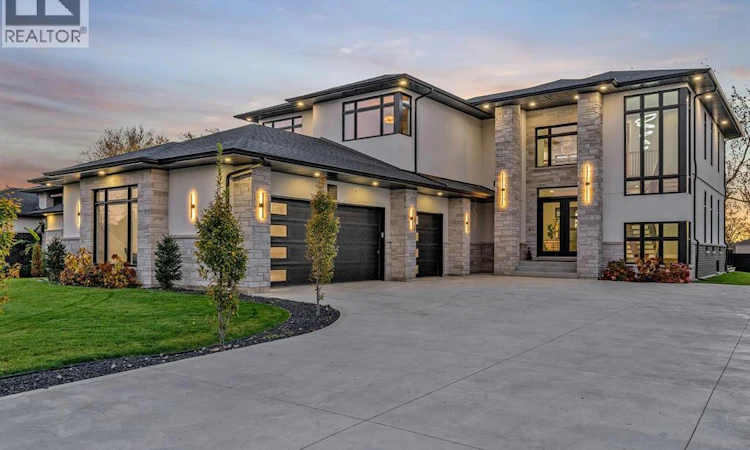
For Sale: 200 Grandview Avenue, Kingsville, ON - REW
Boost your listing
Listing featured. Your listing will be featured on REW.
View featured placement
$1,999,000
4 + 0 bd • 4 ba • 3653 sf • House
200 Grandview Avenue
Street ViewDirections

200 Grandview AvenueKingsville, ON, N9Y 0C8

  • 4 + 0 Bed
  • 4 Bath
  • 3653 Sqft
  • House

About this home

EXPERIENCE UNPARALLELED LUXURY IN THIS CUSTOM-DESIGNED BY DURI QUALITY-BUILT TWO-STOREY RESIDENCE IN KINGSVILLE, SHOWCASING 3,814 SQ. FT. OF EXQUISITELY CRAFTED LIVING SPACE. DEFINED BY STRONG ARCHITECTURAL LINES AND WARM DETAILS, EVERY ELEMENT HAS BEEN THOUGHTFULLY CURATED WITH HIGH-END FINISHES THROUGHOUT. INSIDE, AN OPEN FRAMELESS GLASS STAIRCASE ANCHORS THE SPACE AS A TRUE ARCHITECTURAL CENTREPIECE. THE BESPOKE DESIGNER KITCHEN FEATURES AN OVERSIZED ISLAND, TOP-OF-THE-LINE APPLIANCES, AND AN IMPRESSIVE WALK-THROUGH PREP KITCHEN AND BUTLER’S PANTRY, SEAMLESSLY CONNECTING TO A DRAMATIC DINING ROOM. THE OPEN-CONCEPT MAIN FLOOR FLOWS EFFORTLESSLY INTO A LUXURIOUS GREAT ROOM FLOODED WITH NATURAL LIGHT FROM FLOOR-TOCEILING WINDOWS, COMPLETE WITH A STRIKING FIREPLACE ACCENT WALL. A VERSATILE MAIN-FLOOR BEDROOM OR EXECUTIVE OFFICE WITH CUSTOM BUILT-IN CABINETRY ADDS EVERYDAY FUNCTIONALITY. OFFERING 4 SPACIOUS BEDROOMS AND 4 BATHROOMS IN TOTAL, THE SECOND LEVEL IS HIGHLIGHTED BY A SERENE PRIMARY SUITE BOASTING A SPA-LIKE 5-PIECE ENSUITE AND A FABULOUS WALK-IN CLOSET WITH CUSTOM BUILT-INS, ALONGSIDE A CONVENIENT SECOND-FLOOR LAUNDRY ROOM. OUTSIDE, ENJOY AN OVERSIZED REAR COVERED PATIO IDEAL FOR ENTERTAINING, NEWLY INSTALLED VINYL FENCING, A GRADE ENTRANCE, A MASSIVE 3-CAR GARAGE, AND AN OVERSIZED CONCRETE DRIVEWAY. A RARE OPPORTUNITY TO OWN A MASTERFULLY CRAFTED HOME THAT SEAMLESSLY BLENDS QUALITY, COMFORT, AND TIMELESS STYLE. (id:63626)
Listed by: ANNA TARANTINO, Salesperson, REMO VALENTE REAL ESTATE (1990) LIMITED

Home facts and features

Price details
List Price
Home facts
Bedrooms
4
Full Bathrooms
4
Parking Details
Attached Garage, Garage
Property Type
House
Lot Size
13556 ft²
Depth
165.60 feet
Year Built
Built in 2025 (1 yrs old)
Title
Freehold
Exterior Finish
Brick, Stone, Concrete/Stucco
Heating Type
Forced air, Natural gas
Cooling
Central air conditioning
Features
Concrete Driveway, Cul-de-sac, Double width or more driveway, Finished Driveway, Front Driveway
Appliances
Cooktop, Dishwasher, Dryer, Microwave Range Hood Combo, Oven, Refrigerator, Stove, Washer
Agent details
Primary Agent
ANNA TARANTINO
Primary Broker
REMO VALENTE REAL ESTATE (1990) LIMITED
Listing details
Days on REW
1 Day
MLS® Number
26027843
Source
Canadian Real Estate Association
Board
Windsor-Essex County Association of REALTORS®
Is this your listing? Help it to stand out.

Mortgage Calculator

provided by REW Digital Ltd
Estimated Payments
Purchase Price
Mortgage Total
Down Payment
Amortization
25 Years
Interest Rate
3.99%

Connect with our mortgage partner

Frank Mortgage

Frank Mortgage

Canada's No Fee Mortgage Marketplace

Online mortgage broker offering quick and simple access to Canada's top lenders – compare rates and complete your mortgage in a secure online environment

Connect with a mortgage expert

The displayed rates are provided as guidance only, are not guaranteed, or are to be considered an approval of credit. Approval will be based solely on your personal situation. You are encouraged to speak with a Mortgage Professional for the most accurate information and to determine your eligibility.

Property Insights

Kingsville District High School
  • Public
  • 9 - 12
St John de Brebeuf Catholic School
  • Catholic
  • JK - 8
Kingsville Public School
  • Public
  • JK - 8
Jack Miner Public School
  • Public
  • JK - 8
School catchments and distances are intended to be used as reference only. To verify enrolment eligibility for a property, contact the school directly.Report Incorrect Info
Listing data is subject to copyright, disclaimer, and additional requirements from the data provider. See our Terms of Use for terms applicable to this listing. Listing data was last updated on 2026-11-12.
We use cookies and other technologies for functionality, security, and to provide you with a personalized experience on our online services. By continuing to use our online services, you agree to our Privacy Policy and Terms of Use. For information on how to adjust your privacy settings, visit our Cookie Policy.
Dismiss