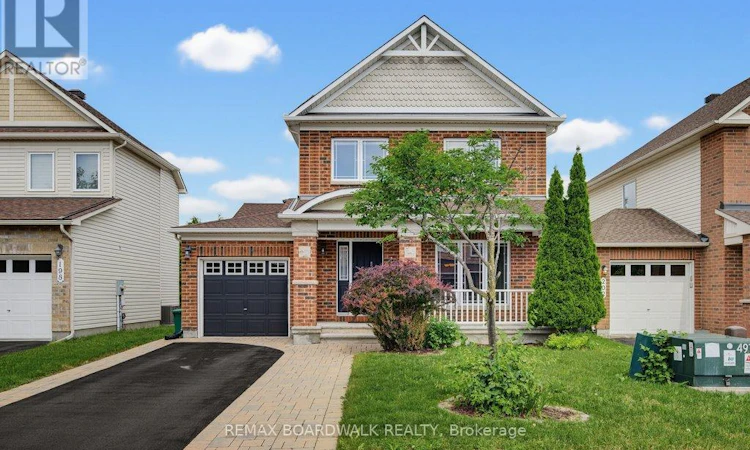
For Sale: 200 Branthaven Street, Ottawa, ON - REW
Boost your listing
Listing featured. Your listing will be featured on REW.
View featured placement
$799,900
4 bd 4 ba 1500 - 1999 sf House

200 Branthaven StreetOttawa, ON, K4A 0H7

Portobello South
  • 4 Bed
  • 4 Bath
  • 1500 - 1999 Sqft
  • House

About this home

Welcome to 200 Branthaven Street, a beautifully maintained Minto-built family home in the heart of Avalon. Backing directly onto parkland this 3+1 bedroom, 3.5 bathroom home offers the rare combination of location, lifestyle and peace of mind that today's buyers are searching for. Since 2020, the current owner invested over $63,000 in significant upgrades. Major improvements include a new roof, new furnace, new air conditioner, new basement flooring and a professionally built deck complete with a transferable warranty offering approximately four years of remaining coverage. Inside, the home delivers the functional layout families love. Hardwood floors flow throughout the main level. The spacious kitchen with upgraded cabinetry overlooks the backyard and opens to the family gathering space, making it ideal for entertaining and family life alike. Upstairs, the generous primary suite features a walk-in closet and private ensuite, while two additional bedrooms and a full bathroom complete the second floor. The fully finished basement expands the living space with a large recreation room, fourth bedroom, full bathroom and modern single-plank vinyl flooring. With egress windows already installed and the basement staircase conveniently located near the front foyer, buyers may appreciate the future flexibility this layout offers for multigenerational living, extended family accommodations, home business use or potential secondary unit considerations, subject to buyer verification and municipal approvals. Step outside and discover what truly sets this property apart. Your backyard opens directly onto Avalon's network of parks, pathways and green space, creating an extension of your outdoor living area. Located close to excellent schools, recreation facilities, shopping, restaurants, transit and everyday amenities. It's a move-in ready home with an outstanding location and exceptional long-term value. (id:63626)
Listed by: Laurie J. Gagnier, Broker, REMAX BOARDWALK REALTY

Home facts and features

Price details
List Price
Gross Taxes for 2025
$5,457
Home facts
Bedrooms
4
Full Bathrooms
3
Partial Bathrooms
1
Parking Spaces
3
Parking Details
Inside Entry, Attached Garage, Garage
Property Type
House
Depth
86.9 feet
Frontage
38.1 feet
Title
Freehold
Exterior Finish
Brick, Vinyl siding
Heating Type
Forced air, Natural gas
Cooling
Central air conditioning
Basement Details
Finished, Full
Features
Alarm system, Fireplace(s)
Appliances
Alarm System, Dishwasher, Dryer, Garage door opener, Garage door opener remote(s), Hood Fan, Refrigerator, Stove, Washer, Water Heater, Window Coverings
Community
Agent details
Primary Agent
Primary Broker
REMAX BOARDWALK REALTY
Secondary Agent
Jeff Miller
Secondary Broker
REMAX BOARDWALK REALTY
Listing details
Days on REW
49 Days
MLS® Number
X13449314
Source
Canadian Real Estate Association
Board
Ottawa Real Estate Board

Is this your listing? Help it to stand out.

Mortgage Calculator

Estimated Payments
Purchase Price
Mortgage Total
Down Payment
Amortization
25 Years
Interest Rate
3.99%

Connect with our mortgage partner

REW Money

REW Money

REW Money

Connect with a mortgage expert

The displayed rates are provided as guidance only, are not guaranteed, or are to be considered an approval of credit. Approval will be based solely on your personal situation. You are encouraged to speak with a Mortgage Professional for the most accurate information and to determine your eligibility.

Property Insights

É Élém C Alain-Fortin
  • Catholic
  • JK - 6
St. Dominic Catholic Elementary School
  • Catholic
  • JK - 6
Summerside Public School
  • Public
  • JK - 8
É Élém C Notre-Place
  • Catholic
  • JK - 6
Avalon Public School
  • Public
  • JK - 8
ÉEP Des Sentiers
  • Public
  • JK - 6
St Theresa Elementary School
  • Catholic
  • JK - 6
ÉEP Jeanne-Sauvé
  • Public
  • JK - 6
É Élém C De la Découverte
  • Catholic
  • JK - 6
St Clare Elementary School
  • Catholic
  • JK - 6
School catchments and distances are intended to be used as reference only. To verify enrolment eligibility for a property, contact the school directly.Report Incorrect Info
Listing data is subject to copyright, disclaimer, and additional requirements from the data provider. See our Terms of Use for terms applicable to this listing. Listing data was last updated on 2026-08-03.
We use cookies and other technologies for functionality, security, and to provide you with a personalized experience on our online services. By continuing to use our online services, you agree to our Privacy Policy and Terms of Use. For information on how to adjust your privacy settings, visit our Cookie Policy.
Dismiss

