For Sale: 200 Albany Avenue, Toronto, ON - REW
Boost your listing
Listing featured. Your listing will be featured on REW.
View featured placement
$1,599,000
3 + 1 bd • 3 ba • 1500 - 2000 sf • House

200 Albany AvenueToronto, ON, M5R 3C6

Yorkville
  • 3 + 1 Bed
  • 3 Bath
  • 1500 - 2000 Sqft
  • House

About this home

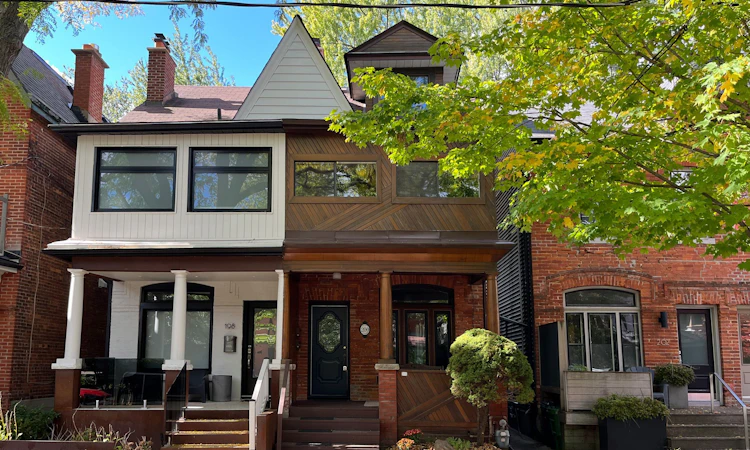
Think living in The Annex is out of reach for you? Come check out 200 Albany Avenue! Welcome to this classic redbrick Toronto 2.5-storey home brimming with charm in one of Toronto's most desirable & most connected neighbourhoods - the Annex! Currently set up as two units offering lots of versatility - live in one & rent out the other, or live in the entire home. Step into the proper foyer on the main level & notice right away the wooden character details & crown moldings that make a home like this truly special. Here you'll find the living room, dining room, & updated kitchen, plus a convenient main-floor bathroom, so you can move right in without lifting a finger. On the top two floors you'll find three family-sized bedrooms including a large primary bedroom, and a secluded rooftop deck. There is also a large den/family room that can easily be converted back into a bedroom or used for a sitting room, play room, home office, or whatever your heart desires. You'll also find an enclosed balcony upstairs that can be opened up - what's more Toronto than that? Downstairs is a lovely in-law suite that has been dug down to offer ample ceiling height & a separate entrance, offering flexibility for income or extra space when you need it most. The low-maintenance backyard, complete with grapvevines and native perennials & legal front-pad parking are cherries on top of this fabulous Toronto home. Not that you'll need the car with Dupont Station on TTC subway line 1 & Bathurst Station on subway line 2 just a short walk away. When it's time to leave home, you've got all the best shops, restaurants, & amenities along Bloor St. W. & Dupont St. right at your fingertips. Plus, you're a stone's throw away from so many great parks & Toronto monuments including Casa Loma, Christie Pits, & more - family walks & strolls with your pup will never be the same! Welcome home!
Listed by: Edward Wang, Broker, REMAX YOUR COMMUNITY REALTY

Home facts and features

Price details
List Price
Gross Taxes for 2026
$8,778
Home facts
Bedrooms
3 + 1
Full Bathrooms
3
Parking Spaces
1
Parking Details
Front Yard Parking
Property Type
House
Lot Size
15 ft x 100 ft (1583 ft²)
Depth
100.0
Frontage
15.83
Exterior Finish
Brick
Heating Type
Forced Air, Gas
Cooling
Central Air
Basement Details
Separate Entrance, Apartment, Finished with Walk-Out
Community
Agent details
Primary Agent
Primary Broker
REMAX YOUR COMMUNITY REALTY
Secondary Agent
Secondary Broker
REMAX YOUR COMMUNITY REALTY
Listing details
Days on REW
1 Day
MLS® Number
C14029132
Source
Toronto Real Estate Board
Is this your listing? Help it to stand out.

Mortgage Calculator

provided by REW Digital Ltd
Estimated Payments
Purchase Price
Mortgage Total
Down Payment
Amortization
25 Years
Interest Rate
3.99%

Connect with our mortgage partner

Frank Mortgage

Frank Mortgage

Canada's No Fee Mortgage Marketplace

Online mortgage broker offering quick and simple access to Canada's top lenders – compare rates and complete your mortgage in a secure online environment

Connect with a mortgage expert

The displayed rates are provided as guidance only, are not guaranteed, or are to be considered an approval of credit. Approval will be based solely on your personal situation. You are encouraged to speak with a Mortgage Professional for the most accurate information and to determine your eligibility.

Property Insights

Royal St George's College
  • Private
  • 3 - 12
Palmerston Avenue Junior Public School
  • Public
  • JK - 6
Jackman Institute of Child Study
  • Private
  • NS - 6
Waldorf Academy
  • Private
  • PS - 8
Taddle Creek Montessori School
  • Private
  • NS - 8
Hillcrest Community School
  • Public
  • JK - 6
Huron Street Junior Public School
  • Public
  • JK - 6
Essex School
  • Public
  • JK - 8
Howlett Academy
  • Private
  • JK - 8
Paul Penna Downtown Jewish Day School
  • Private
  • SK - 6
School catchments and distances are intended to be used as reference only. To verify enrolment eligibility for a property, contact the school directly.Report Incorrect Info
Listing data is subject to copyright, disclaimer, and additional requirements from the data provider. See our Terms of Use for terms applicable to this listing. Listing data was last updated on 2026-10-13.
We use cookies and other technologies for functionality, security, and to provide you with a personalized experience on our online services. By continuing to use our online services, you agree to our Privacy Policy and Terms of Use. For information on how to adjust your privacy settings, visit our Cookie Policy.
Dismiss

