For Sale: 20 Wilmot Street, North Bay, ON - REW
Boost your listing
Listing featured. Your listing will be featured on REW.
View featured placement
$524,900
3 bd • 2 ba • 700 - 1099 sf • House
20 Wilmot Street
Street ViewDirections

20 Wilmot StreetNorth Bay, ON, P1B 8G4

  • 3 Bed
  • 2 Bath
  • 700 - 1099 Sqft
  • House

About this home

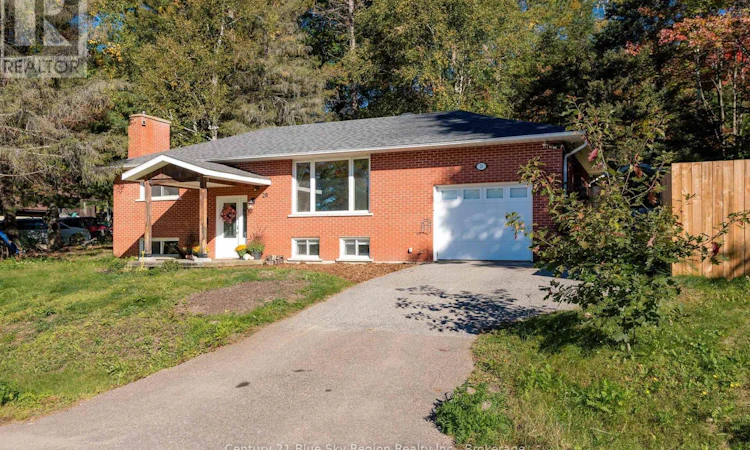
Hi there! I'm 20 Wilmot Street - I'm a little bit country, a little bit city, and not quite what you'd expect to find within North Bay city limits. I'm tucked into the escarpment on over half an acre, surrounded by mature trees (the colours are spectacular this time of year!), with the sounds of the nearby creek and Trout Lake just steps away. It feels wonderfully connected to nature here, yet groceries, dining, shopping and everyday amenities are only a short drive from my front door. Come inside and I'll show you what I have to offer! I'm an all-brick raised bungalow with a bright, welcoming interior and plenty of space to settle in. My main living area pairs a large picture window with a warm wood feature wall and electric fireplace, while my kitchen offers plenty of cabinetry and workspace for everything from weekday breakfasts to Sunday dinners. I have 2 bedrooms upstairs, another bedroom plus a den downstairs, and 1 & a 1/2 bathrooms - giving you options as life changes - kids, guests, hobbies, a home office or simply some extra breathing room. Downstairs, you'll find even more comfortable living space and a wood fireplace ready for those classic Northern Ontario winter nights. Outside might just be where I shine brightest! My covered front deck, private deck out back, cozy campfire spot and untouched forest give you plenty of ways to enjoy the outdoors with room to entertain, garden, play or dream up something entirely your own. I sit in a quiet cul-de-sac with very little traffic, have plenty of parking, and my attached heated garage is something you'll be especially thankful for once winter arrives! I could be a wonderful fit for a family, a down-sizer who isn't ready to give up space, or anyone craving a little more nature without sacrificing the conveniences of city living. A little unexpected, a lot inviting - and ready for someone new to call me home. Come meet me. I have a feeling you'll want to stay awhile! (id:63626)
Listed by: STACEY SHANK, Salesperson, Century 21 Blue Sky Region Realty Inc., Brokerage

Home facts and features

Price details
List Price
Gross Taxes for 2026
$3,910
Home facts
Bedrooms
3
Full Bathrooms
1
Partial Bathrooms
1
Parking Spaces
4
Parking Details
Attached Garage, Garage
Property Type
House
Lot Size
236 ft x 68 ft (16193 ft²)
Depth
68.5 feet
Frontage
236.4 feet
Title
Freehold
Style
Raised bungalow
Exterior Finish
Brick
Heating Type
Baseboard heaters, Electric
Cooling
Window air conditioner
Basement Details
Finished, Full
Features
Conservation/green belt, Cul-de-sac, Fireplace(s), Irregular lot size, Sloping, Sump Pump
Appliances
Dishwasher, Dryer, Freezer, Garage door opener, Garage door opener remote(s), Microwave, Refrigerator, Stove, Washer, Water Heater, Window Coverings
Agent details
Primary Agent
STACEY SHANK
Primary Broker
Century 21 Blue Sky Region Realty Inc., Brokerage
Listing details
Days on REW
1 Day
MLS® Number
X13840372
Source
Canadian Real Estate Association

Is this your listing? Help it to stand out.

Mortgage Calculator

Estimated Payments
Purchase Price
Mortgage Total
Down Payment
Amortization
25 Years
Interest Rate
3.99%

Connect with our mortgage partner

Frank Mortgage

Frank Mortgage

Canada's No Fee Mortgage Marketplace

Online mortgage broker offering quick and simple access to Canada's top lenders – compare rates and complete your mortgage in a secure online environment

Connect with a mortgage expert

The displayed rates are provided as guidance only, are not guaranteed, or are to be considered an approval of credit. Approval will be based solely on your personal situation. You are encouraged to speak with a Mortgage Professional for the most accurate information and to determine your eligibility.

Property Insights

Holy Cross Catholic School
  • Catholic
  • JK - 8
E W Norman Public School
  • Public
  • JK - 6
W J Fricker Senior Public School
  • Public
  • 5 - 8
Vincent Massey Public School
  • Public
  • JK - 6
ÉP Héritage
  • Public
  • JK - 6
Odyssée
  • Public
  • 7 - 12
E T Carmichael Public School
  • Public
  • JK - 6
Widdifield Secondary School
  • Public
  • 9 - 12
Saint-Vincent School
  • Catholic
  • JK - 12
Chippewa School
  • Public
  • 7 - 12
School catchments and distances are intended to be used as reference only. To verify enrolment eligibility for a property, contact the school directly.Report Incorrect Info
Listing data is subject to copyright, disclaimer, and additional requirements from the data provider. See our Terms of Use for terms applicable to this listing. Listing data was last updated on 2026-09-29.
We use cookies and other technologies for functionality, security, and to provide you with a personalized experience on our online services. By continuing to use our online services, you agree to our Privacy Policy and Terms of Use. For information on how to adjust your privacy settings, visit our Cookie Policy.
Dismiss

