For Sale: 20 Wilkins Crescent, Clarington, ON - REW
Boost your listing
Listing featured. Your listing will be featured on REW.
View featured placement
$829,900
3 bd 4 ba 1500 - 1999 sf House

20 Wilkins CrescentClarington, ON, L1E 3B8

Courtice
  • 3 Bed
  • 4 Bath
  • 1500 - 1999 Sqft
  • House

About this home

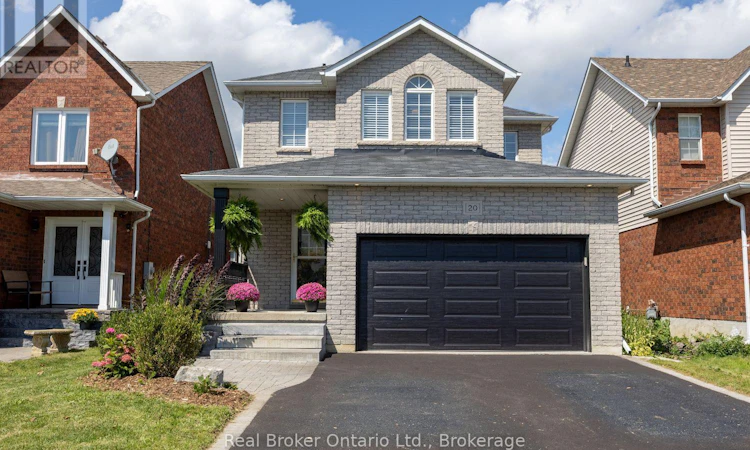
Warm and welcoming, detached, two-storey home offers a blend of comfort, convenience, and thoughtful updates in a prime Courtice location. Enjoy quick and easy access to Hwy 401 and Hwy 407, with restaurants, schools, shopping, and everyday amenities all nearby. The inviting, covered front porch sets the tone as you step into the foyer, while the four-car driveway with no sidewalk, provides plenty of parking and no worries about shovelling the sidewalk in the winter. Inside, this well-maintained home features a bright and functional layout. The recently updated, eat-in kitchen is sure to impress with gorgeous quartz counters, a stylish tile backsplash, stainless steel appliances, and an island with breakfast bar seating. A walk-out to the large deck makes outdoor dining and entertaining effortless. Overlooking the kitchen, the inviting living room features hardwood flooring and a large window that fills the space with natural light. The separate dining room offers an elegant setting for family dinners and special occasions, complete with hardwood flooring, a tray ceiling, and another large window. Upstairs, you'll find three good-sized bedrooms, including a spacious primary retreat with a walk-in closet and a 4-piece ensuite featuring a relaxing soaker tub. The unfinished basement offers excellent potential to create additional living space to suit your needs, with the convenience of a 2-piece bathroom already in place. Step outside to the large deck overlooking the mature perennial garden, an inviting space to relax, and entertain. A fantastic opportunity to own a lovely, one-family-owned home, in a convenient and desirable Courtice neighbourhood. (id:63626)
Listed by: Marlene Boyle, Broker, REAL BROKER ONTARIO LTD.

Home facts and features

Price details
List Price
Gross Taxes for 2026
$5,379
Home facts
Bedrooms
3
Full Bathrooms
2
Partial Bathrooms
2
Parking Spaces
5
Parking Details
Attached Garage, Garage
Property Type
House
Depth
120.3 feet
Frontage
33.2 feet
Title
Freehold
Exterior Finish
Brick, Vinyl siding
Heating Type
Forced air, Natural gas
Cooling
Central air conditioning
Basement Details
Unfinished,
Appliances
Dishwasher, Dryer, Garage door opener remote(s), Refrigerator, Stove, Washer, Window Coverings
Community
Agent details
Primary Agent
Primary Broker
REAL BROKER ONTARIO LTD.
Secondary Agent
Secondary Broker
REAL BROKER ONTARIO LTD.
Listing details
Days on REW
2 Days
MLS® Number
E13721902
Source
Canadian Real Estate Association

Is this your listing? Help it to stand out.

Mortgage Calculator

Estimated Payments
Purchase Price
Mortgage Total
Down Payment
Amortization
25 Years
Interest Rate
3.99%

Connect with our mortgage partner

REW Money

REW Money

REW Money

Connect with a mortgage expert

The displayed rates are provided as guidance only, are not guaranteed, or are to be considered an approval of credit. Approval will be based solely on your personal situation. You are encouraged to speak with a Mortgage Professional for the most accurate information and to determine your eligibility.

Property Insights

Good Shepherd Catholic Elementary School
  • Catholic
  • JK - 8
Lydia Trull Public School
  • Public
  • JK - 8
Holy Trinity Catholic Secondary School
  • Catholic
  • 9 - 12
Dr Emily Stowe School
  • Public
  • JK - 8
Courtice North Public School
  • Public
  • JK - 8
Courtice Secondary School
  • Public
  • 7 - 12
Dr G J MacGillivray Public School
  • Public
  • JK - 6
Mother Teresa Catholic Elementary School
  • Catholic
  • JK - 8
S T Worden Public School
  • Public
  • JK - 8
St John XXIII Catholic School
  • Catholic
  • JK - 8
School catchments and distances are intended to be used as reference only. To verify enrolment eligibility for a property, contact the school directly.Report Incorrect Info
Listing data is subject to copyright, disclaimer, and additional requirements from the data provider. See our Terms of Use for terms applicable to this listing. Listing data was last updated on 2026-08-29.
We use cookies and other technologies for functionality, security, and to provide you with a personalized experience on our online services. By continuing to use our online services, you agree to our Privacy Policy and Terms of Use. For information on how to adjust your privacy settings, visit our Cookie Policy.
Dismiss

