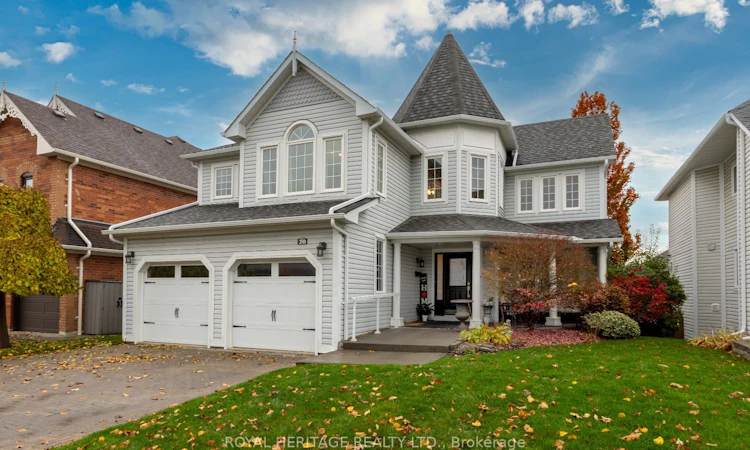
For Sale: 20 Watford Drive, Whitby, ON - REW
Boost your listing
Listing featured. Your listing will be featured on REW.
View featured placement
$1,199,900
3 + 1 bd • 4 ba • 2500 - 3000 sf • House

20 Watford DriveWhitby, ON, L1M 1E6

Brooklin
  • 3 + 1 Bed
  • 4 Bath
  • 2500 - 3000 Sqft
  • House

About this home

WELCOME TO BROOKLIN'S MOST COVETED NEIGHBOURHOOD. Where luxury, lifestyle and elegance come together in spectacular fashion! From the moment you arrive, this exceptional home impresses with its beautiful expansive windows, soaring ceilings, generous principal rooms& multiple walkouts that seamlessly connect indoor & outdoor living. Designed with both family & entertaining in mind, the thoughtfully designed open-concept layout offers a spacious living & dining area, while the well appointed kitchen features granite countertops, an abundance of cabinetry & workspace, centre island with breakfast bar & pantry. The adjoining breakfast area flows effortlessly into the inviting family room, complete with gas f/p & walkout to an oversized composite deck overlooking mature trees & beautifully landscaped gardens. Glass panels & sleek aluminum railings complete this spectacular outdoor extension of the home. Upstairs retreat to the spacious primary suite featuring walk-in closet & ensuite, accompanied by 2 additional generously sized bedrooms & fabulous loft w/vaulted ceilings-the perfect home office. Lets talk about the backyard "YOUR OWN PRIVATE RESORT". The fully finished w/o basement adds an incredible dimension of living & entertaining space, complete w/ fab recreation room and gas fireplace, an additional bedroom, a 3 pc bath, laundry area & direct access to your entertainer's paradise. Dive into the sparkling saltwater inground pool, unwind in the hot tub or relax beneath the covered outdoor patio. This is summer living at its absolute finest! Additional highlights include a double-wide driveway, convenient garage access, a refreshed non-slip tiled front porch & an impressive list of recent improvements & upgrades. All this in one of Brooklin's most desirable family neighbourhoods, just minutes to excellent schools, parks, shopping, golf, public transit & convenient access to Highways 407 & 412. BEAUTIFULLY APPOINTED, EXCEPTIONALLY MAINTAINED, UNFORGETTABLE LIFESTYLE.
Listed by: Mandy Glen, Salesperson, ROYAL HERITAGE REALTY LTD.

Home facts and features

Price details
List Price
Gross Taxes for 2026
$8,945
Home facts
Bedrooms
3 + 1
Full Bathrooms
4
Parking Spaces
4
Parking Details
Private Double
Property Type
House
Lot Size
49 ft x 114 ft (5650 ft²)
Depth
114.83
Frontage
49.21
Exterior Finish
Vinyl Siding
Heating Type
Forced Air, Gas
Cooling
Central Air
Pool
Salt, Inground
Basement Details
Finished with Walk-Out
Features
Fenced Yard, School, Terraced
Community
Agent details
Primary Agent
Mandy Glen
Primary Broker
ROYAL HERITAGE REALTY LTD.
Listing details
Days on REW
1 Day
MLS® Number
E14167348
Source
Toronto Real Estate Board
Is this your listing? Help it to stand out.

Mortgage Calculator

provided by REW Digital Ltd
Estimated Payments
Purchase Price
Mortgage Total
Down Payment
Amortization
25 Years
Interest Rate
3.99%

Connect with our mortgage partner

Frank Mortgage

Frank Mortgage

Canada's No Fee Mortgage Marketplace

Online mortgage broker offering quick and simple access to Canada's top lenders – compare rates and complete your mortgage in a secure online environment

Connect with a mortgage expert

The displayed rates are provided as guidance only, are not guaranteed, or are to be considered an approval of credit. Approval will be based solely on your personal situation. You are encouraged to speak with a Mortgage Professional for the most accurate information and to determine your eligibility.

Property Insights

Winchester Public School
  • Public
  • JK - 8
St Leo Catholic School
  • Catholic
  • JK - 8
Blair Ridge Public School
  • Public
  • JK - 8
Brooklin Mill Montessori School Inc
  • Private
  • JK - 3
St John Paull II Catholic Elementary School
  • Catholic
  • JK - 8
Meadowcrest Public School
  • Public
  • JK - 8
Brooklin High School
  • Public
  • 9 - 12
Brooklin Village Public School
  • Public
  • JK - 8
Chris Hadfield Public School
  • Public
  • JK - 8
St Bridget Catholic School
  • Catholic
  • JK - 8
School catchments and distances are intended to be used as reference only. To verify enrolment eligibility for a property, contact the school directly.Report Incorrect Info
Listing data is subject to copyright, disclaimer, and additional requirements from the data provider. See our Terms of Use for terms applicable to this listing. Listing data was last updated on 2026-11-11.
We use cookies and other technologies for functionality, security, and to provide you with a personalized experience on our online services. By continuing to use our online services, you agree to our Privacy Policy and Terms of Use. For information on how to adjust your privacy settings, visit our Cookie Policy.
Dismiss