For Sale: 20 Trinity Court, Belleville, ON - REW
Boost your listing
Listing featured. Your listing will be featured on REW.
View featured placement
$849,000
4 + 1 bd 3 ba 2000 - 2500 sf House

20 Trinity CourtBelleville, ON, K8N 0E7

  • 4 + 1 Bed
  • 3 Bath
  • 2000 - 2500 Sqft
  • House

About this home

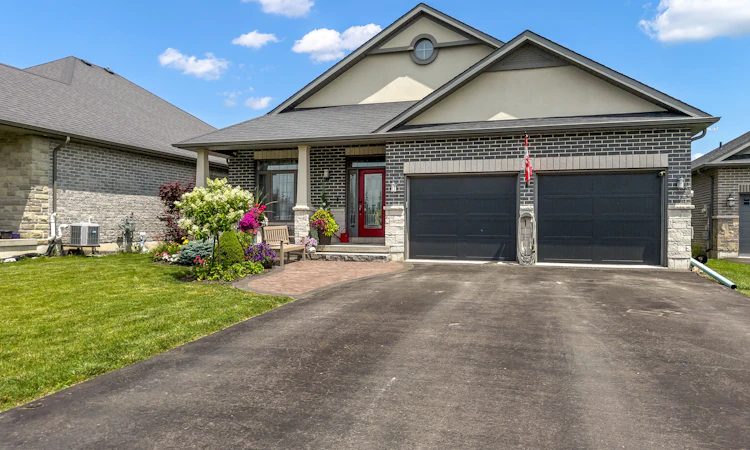
Welcome to this spacious multi-level family home tucked away on a quiet court in Settler's Ridge, offering over 3,000 sq. ft. of finished living space on an oversized lot. The bright, open-concept main level features new hardwood flooring in the living room and a stunning cathedral ceiling over the kitchen and dining area. The kitchen is complete with granite countertops, a large island with breakfast bar, and convenient side deck access for outdoor dining and entertaining. The generous primary suite offers a walk-in closet and a private ensuite with separate bath and shower, while two additional bedrooms and a full bathroom complete the upper level. Just a few steps down, the above-grade family room is warmed by a natural gas fireplace and provides direct access to another bedroom overlooking the backyard, making it ideal for guests or a home office, a full bathroom with shower & laundry. The lower level offers brand new carpeting, an additional bedroom, and plenty of extra living and storage space. Outside, the impressive fully fenced backyard is perfect for families, featuring a new fence, a large 16' x 24' composite deck, a storage shed, and plenty of room for a pool or children's play area. The heated double garage includes overhead storage, while additional features such as a new front walkway, interlocking patio, and exceptional curb appeal complete this outstanding property.
Listed by: John Stevenson, Salesperson, ONE PERCENT REALTY LTD.

Home facts and features

Price details
List Price
Gross Taxes for 2025
$6,011
Home facts
Bedrooms
4 + 1
Full Bathrooms
3
Parking Spaces
6
Parking Details
Private Double
Property Type
House
Lot Size
49 ft x 216 ft (10760 ft²)
Depth
216.5
Frontage
49.7
Year Built
0 - 5 yrs old
Exterior Finish
Brick, Stucco (Plaster)
Heating Type
Forced Air, Gas
Cooling
Central Air
Basement Details
Partial Basement, Finished
Features
Irregular Lot
Agent details
Primary Agent
John Stevenson
Primary Broker
ONE PERCENT REALTY LTD.
Listing details
Days on REW
2 Days
MLS® Number
X13541834
Source
Toronto Real Estate Board
Is this your listing? Help it to stand out.

Mortgage Calculator

Estimated Payments
Purchase Price
Mortgage Total
Down Payment
Amortization
25 Years
Interest Rate
3.99%

Connect with our mortgage partner

REW Money

REW Money

REW Money

Connect with a mortgage expert

The displayed rates are provided as guidance only, are not guaranteed, or are to be considered an approval of credit. Approval will be based solely on your personal situation. You are encouraged to speak with a Mortgage Professional for the most accurate information and to determine your eligibility.

Property Insights

Georges Vanier Catholic School
  • Catholic
  • JK - 8
St Theresa Catholic Secondary School
  • Catholic
  • 9 - 12
Park Dale Public School
  • Public
  • JK - 8
Prince of Wales Public School
  • Public
  • JK - 8
Quinte School
  • Public
  • 9 - 12
Holy Rosary Catholic School
  • Catholic
  • JK - 8
Hillcrest Public School
  • Public
  • JK - 6
Our Lady of Fatima Catholic School
  • Catholic
  • JK - 8
Queen Victoria School
  • Public
  • JK - 6
St Michael Catholic School
  • Catholic
  • JK - 8
School catchments and distances are intended to be used as reference only. To verify enrolment eligibility for a property, contact the school directly.Report Incorrect Info
Listing data is subject to copyright, disclaimer, and additional requirements from the data provider. See our Terms of Use for terms applicable to this listing. Listing data was last updated on 2026-07-10.

