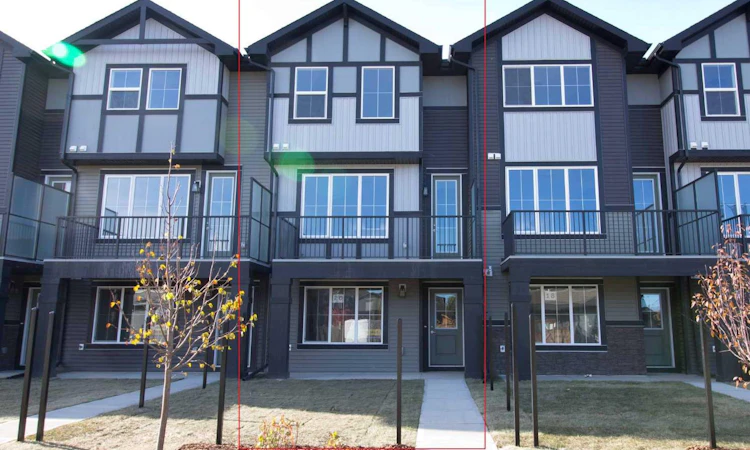
For Sale: 20 Sundown Place, Cochrane, AB - REW
Boost your listing
Listing featured. Your listing will be featured on REW.
View featured placement
$459,900
3 bd • 3 ba • 1507 sf • Townhouse

20 Sundown PlaceCochrane, AB, T4C 3H2

  • 3 Bed
  • 3 Bath
  • 1507 Sqft
  • Townhouse

About this home

Excellent Value in Sunset Ridge... Introducing the Edinburgh by Douglas Homes Master Builder, a stylish 1,500+ sq. ft. three-storey townhouse offering 3 bedrooms, 2.5 bathrooms, a double-attached garage with full concrete driveway, all with - No Condo Fees… Thoughtfully designed for modern living, the ground level features a versatile flex room, ideal for a home office, fitness area, media room or hobby space. Upstairs, the bright open-concept main floor features 9' ceilings, engineered hardwood flooring and a comfortable living area centred around an electric fireplace. The contemporary kitchen is finished with quartz countertops, stainless-steel appliances and a spacious island, creating a natural gathering place for everyday meals and entertaining. The upper level offers three bedrooms, including a spacious primary suite with a walk-in closet and private ensuite, along with the convenience of upper-floor laundry. Outside, the home comes complete with full landscaping, a raised treated-wood deck and concrete patio, giving you finished outdoor spaces to enjoy from the day you move in. Located in the family-friendly community of Sunset Ridge, you're close to RancheView School, parks, playgrounds and the community's extensive pathway system, with convenient access into Cochrane, Calgary and west toward the mountains. … Quick Possession Available… Key Highlights || Three-Storey Townhouse | 3 Bedrooms | 2.5 Bathrooms | No Condo Fees | Double-Attached Garage | Full Concrete Driveway | Ground-Level Flex Room | Full Landscaping | 9' Main-Floor Ceiling | Quartz Countertops | Engineered Hardwood on Main | Upper-Floor Laundry | Electric Fireplace | Raised Treated-Wood Deck | Concrete Patio
Listed by: Nam Traimany, MaxWell Canyon Creek

Home facts and features

Price details
List Price
Home facts
Bedrooms
3
Full Bathrooms
2
Partial Bathrooms
1
Parking Spaces
4
Property Type
Townhouse
Year Built
Built in 2026 (0 yrs old)
Style
3 (or more) Storey
Exterior Finish
Wood Frame
Heating Type
Forced Air
Features
Closet Organizers, Double Vanity, Front Porch, High Ceilings, Kitchen Island, Pantry, Park, Playground, Pond, Quartz Counters, Recessed Lighting, Schools Nearby, Sidewalks, Street Lights, Upper Level, Walk-in Closet(s), Walking/bike Paths
Appliances
Dishwasher, Gas Range, Microwave, Refrigerator
Agent details
Primary Agent
Primary Broker
MaxWell Canyon Creek
Secondary Agent
Secondary Broker
MaxWell Canyon Creek
Listing details
Days on REW
1 Day
MLS® Number
A2350109
Source
Pillar 9
Board
Calgary Real Estate Board
Is this your listing? Help it to stand out.

Mortgage Calculator

Estimated Payments
Purchase Price
Mortgage Total
Down Payment
Amortization
25 Years
Interest Rate
3.99%

Connect with our mortgage partner

Glenn Jorgensen

Glenn Jorgensen

EBS Modern Mortgage Group

No Fees, Great Rates - 15 minutes with us, could save you thousands.

Connect with a mortgage expert

The displayed rates are provided as guidance only, are not guaranteed, or are to be considered an approval of credit. Approval will be based solely on your personal situation. You are encouraged to speak with a Mortgage Professional for the most accurate information and to determine your eligibility.

Property Insights

Rancheview School
  • n/a
  • -
  • In Catchment
St. Timothy School
  • n/a
  • -
  • In Catchment
Elizabeth Barrett Elementary School
  • n/a
  • -
  • In Catchment
Cochrane High School
  • n/a
  • -
  • In Catchment
Manachaban Middle School
  • n/a
  • -
  • In Catchment
Westbrook School
  • n/a
  • -
  • In Catchment
Holy Spirit Catholic School
  • n/a
  • -
  • In Catchment
Glenbow Elementary School
  • n/a
  • -
  • In Catchment
Rvs Community Learning Centre - Cochrane Campus
  • n/a
  • -
  • In Catchment
Mitford School
  • n/a
  • -
  • In Catchment
School catchments and distances are intended to be used as reference only. To verify enrolment eligibility for a property, contact the school directly.Report Incorrect Info
Listing data is subject to copyright, disclaimer, and additional requirements from the data provider. See our Terms of Use for terms applicable to this listing. Listing data was last updated on 2026-10-06.
We use cookies and other technologies for functionality, security, and to provide you with a personalized experience on our online services. By continuing to use our online services, you agree to our Privacy Policy and Terms of Use. For information on how to adjust your privacy settings, visit our Cookie Policy.
Dismiss

