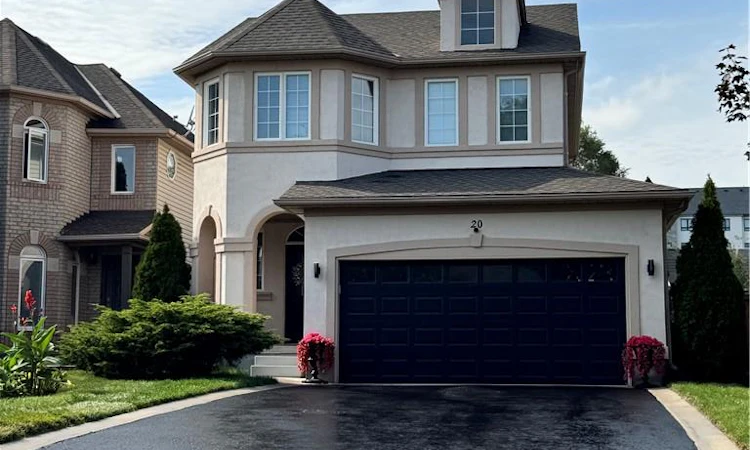
For Sale: 20 Sable Drive, Hamilton, ON - REW
Boost your listing
Listing featured. Your listing will be featured on REW.
View featured placement
$979,900
4 bd 4 ba 1590 sf House

20 Sable DriveHamilton, ON, L9K 1K9

Meadowlands
  • 4 Bed
  • 4 Bath
  • 1590 Sqft
  • House

About this home

Don't Miss this one. Pride of ownership here, one owner, immaculately clean, meticulously maintained, Turnkey-Ready to Just Move In! Sought after Meadowlands Ancaster location - Beautiful 2 storey detached home features freshly painted exterior stucco combo w/brick, 4 bdrms(3+1), 4 bathrms(3+1), fully finished basemnt, convenient 2nd flr laundry(washer& dryer), bright white kitchen cabinetry w/Quartz countertops w/backsplash, & breakfast bar, w/stainless steel appliances, (fridge, stove, microwave range hood, dishwasher), overlooking sunk-in family room w/vaulted ceiling, beautiful gas fireplace controlled by wall thermostat, pot lights and Maple hardwood flrs. Kitchen overlooks patio door walks out to spacious low deck w/louvered privacy wall to fully fenced backyard, perfect for watching little ones & quick access to BBQ. Kitchen adjoins the dining room that has coffered ceiling, chandelier & pot lights, gleaming maple hardwood fls w/elegant wainscotting & decorative columns. Oak staircase to 2nd flr. The fully finished bsmnt open concept rec room has pot lights, berber carpet, & bedrm & 4 pc bath. Front entrance features keypad entry & covered front porch, easy access 1/2 bath. The insulated double car garage has overhead storage & access to both house & private backyard, no neighbours behind, shed & deck. Large double driveway w/ parking for 4 vehicles & (2/garage) (Approx Sq Ftg: 1&2 floor 1590, basemnt approx 683, garage 360) 2026: new sump pump, quartz countertops, exterior stucco painted. 2023: A/C compressor replaced, excellent working condition. 2016: new roof, furnace new inducer motor installed - excellent working condition. Excellent Location: Close to schools, Golf Links shopping, gyms, golf, neighbourhood park, dog park, schools, trails, & close access to 403, Lincoln Alexander Parkway (Linc), McMaster, hospitals & Hamilton airport. **Listing Agent is common-law spouse of Seller. Seller is registered salesperson with RECO.*
Listed by: Michelle Simon, ICI SOURCE REAL ASSET SERVICES INC

Home facts and features

Price details
List Price
Gross Taxes for 2026
$6,024
Home facts
Bedrooms
4
Full Bathrooms
3
Partial Bathrooms
1
Parking Spaces
6
Parking Details
Garage Door Opener, Attached Garage, Asphalt
Property Type
House
Lot Size
40 ft x 140 ft (5607 ft²)
Depth
140.16
Frontage
40.0
Year Built
Built in 2002 (24 yrs old)
Style
Traditional
Heating Type
Fireplace-Gas,Forced Air,Natural Gas
Cooling
Central Air
Basement Details
Full,Finished,Sump Pump
Features
Carbon Monoxide Detector, Carbon Monoxide Detector(s), Family Room, Gas, High Speed Internet, Laundry Closet, Lighting, Private Entrance, Smoke Detector, Smoke Detector(s), Upper Level, Water Meter, Year Round Living
Appliances
All Electric Light Fixtures, Built-in Microwave, Dishwasher, Dryer, Mirrors Above Bathroom Vanities, Outdoor Shed., Range Hood, Refrigerator, Stove, Washer, Window Coverings
Community
Agent details
Primary Agent
Primary Broker
ICI SOURCE REAL ASSET SERVICES INC
Listing details
Days on REW
1 Day
MLS® Number
40863807
Source
Information Technology Systems Ontario
Board
Cornerstone Association of REALTORS®
Is this your listing? Help it to stand out.

Mortgage Calculator

Estimated Payments
Purchase Price
Mortgage Total
Down Payment
Amortization
25 Years
Interest Rate
3.99%

Connect with our mortgage partner

Frank Mortgage

Frank Mortgage

Canada's No Fee Mortgage Marketplace

Online mortgage broker offering quick and simple access to Canada's top lenders – compare rates and complete your mortgage in a secure online environment

Connect with a mortgage expert

The displayed rates are provided as guidance only, are not guaranteed, or are to be considered an approval of credit. Approval will be based solely on your personal situation. You are encouraged to speak with a Mortgage Professional for the most accurate information and to determine your eligibility.

Property Insights

Ancaster Meadow Elementary Public School
  • Public
  • JK - 8
Rousseau Public School
  • Public
  • JK - 6
Holy Name of Mary Catholic Elementary School
  • Catholic
  • JK - 8
Immaculate Conception Catholic Elementary School
  • Catholic
  • JK - 8
Tiffany Hills Elementary Public School
  • Public
  • JK - 8
St. Ann (Ancaster) Catholic Elementary School
  • Catholic
  • JK - 8
Strata Montessori Adolescent School
  • Private
  • 7 - 9
C H Bray School
  • Public
  • JK - 6
St. Vincent de Paul Catholic Elementary School
  • Catholic
  • JK - 8
Hamilton District Christian Private Scho
  • Private
  • 9 - 12
School catchments and distances are intended to be used as reference only. To verify enrolment eligibility for a property, contact the school directly.Report Incorrect Info
Listing data is subject to copyright, disclaimer, and additional requirements from the data provider. See our Terms of Use for terms applicable to this listing. Listing data was last updated on 2026-09-17.
We use cookies and other technologies for functionality, security, and to provide you with a personalized experience on our online services. By continuing to use our online services, you agree to our Privacy Policy and Terms of Use. For information on how to adjust your privacy settings, visit our Cookie Policy.
Dismiss






