For Sale: 20 Ross Avenue, Quinte West, ON - REW
Boost your listing
Listing featured. Your listing will be featured on REW.
View featured placement
$535,000
3 bd • 1 ba • 700 - 1099 sf • House

20 Ross AvenueQuinte West, ON, K8V 0N4

  • 3 Bed
  • 1 Bath
  • 700 - 1099 Sqft
  • House

About this home

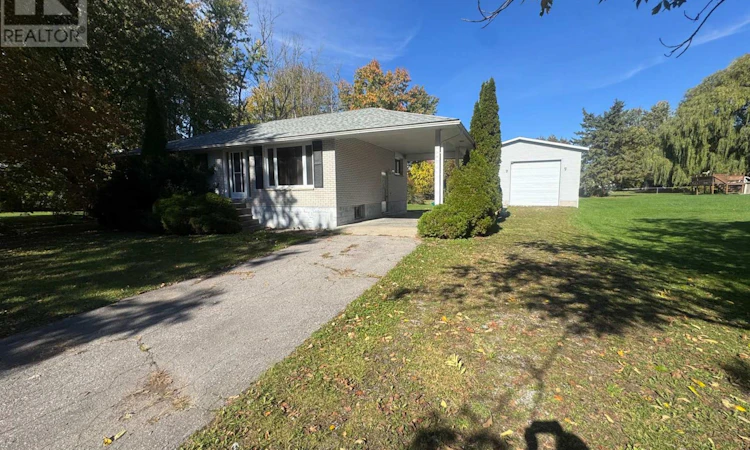
LOCATION, LOCATION, LOCATION! Welcome to 20 Ross Avenue, nestled in the highly sought-after York Country Subdivision! Perfectly positioned at the end of a quiet cul-de-sac and directly across from a beautiful park, this property offers an incredible combination of privacy, space and potential. Situated on a private lot just over half an acre, this solid all-brick bungalow features 3 bedrooms, a full bathroom and an unfinished basement ready for your vision. But the real showstopper? The impressive 28' x 32' detached shop! Featuring soaring 14-foot ceilings, an extra-tall bay door, drywall and insulation, and a durable metal roof, this incredible space is ideal for hobbyists, car enthusiasts, or anyone needing room for their toys and projects. Additional highlights include forced-air natural gas heating, central air conditioning, a UV water treatment system, water softener, 200-amp breaker panel and updated roof shingles. With solid bones, a fantastic location and just a little cosmetic updating needed to make it your own, this property presents an exciting opportunity to create something truly special. Properties offering this much space, privacy and a shop of this calibre don't come along every day! (id:63626)
Listed by: Kristen Moggach, Salesperson, Re/Max Quinte Ltd.

Home facts and features

Price details
List Price
Gross Taxes for 2026
$3,257
Home facts
Bedrooms
3
Full Bathrooms
1
Parking Spaces
8
Parking Details
Covered, Detached Garage, Garage
Property Type
House
Lot Size
116 ft x 209 ft (24244 ft²)
Depth
209 feet
Frontage
116.0 feet
Title
Freehold
Style
Raised bungalow
Exterior Finish
Brick
Heating Type
Forced air, Natural gas
Cooling
Central air conditioning
Basement Details
Unfinished, Full
Features
Cul-de-sac
Appliances
Water Heater
Agent details
Primary Agent
Kristen Moggach
Primary Broker
Re/Max Quinte Ltd.
Secondary Agent
Keitha Hutchison
Secondary Broker
Re/Max Quinte Ltd.
Listing details
Days on REW
1 Day
MLS® Number
X14082460
Source
Canadian Real Estate Association

Is this your listing? Help it to stand out.

Mortgage Calculator

provided by REW Digital Ltd
Estimated Payments
Purchase Price
Mortgage Total
Down Payment
Amortization
25 Years
Interest Rate
3.99%

Connect with our mortgage partner

Frank Mortgage

Frank Mortgage

Canada's No Fee Mortgage Marketplace

Online mortgage broker offering quick and simple access to Canada's top lenders – compare rates and complete your mortgage in a secure online environment

Connect with a mortgage expert

The displayed rates are provided as guidance only, are not guaranteed, or are to be considered an approval of credit. Approval will be based solely on your personal situation. You are encouraged to speak with a Mortgage Professional for the most accurate information and to determine your eligibility.

Property Insights

St Paul Catholic School
  • Catholic
  • 9 - 12
Trenton High School
  • Public
  • 9 - 12
Murray Centennial Public School
  • Public
  • JK - 8
Prince Charles Public School
  • Public
  • JK - 8
North Trenton Public School
  • Public
  • JK - 6
College Street Public School
  • Public
  • JK - 8
Trent River Public School
  • Public
  • JK - 8
St Mary Catholic School
  • Catholic
  • JK - 8
School catchments and distances are intended to be used as reference only. To verify enrolment eligibility for a property, contact the school directly.Report Incorrect Info
Listing data is subject to copyright, disclaimer, and additional requirements from the data provider. See our Terms of Use for terms applicable to this listing. Listing data was last updated on 2026-10-15.
We use cookies and other technologies for functionality, security, and to provide you with a personalized experience on our online services. By continuing to use our online services, you agree to our Privacy Policy and Terms of Use. For information on how to adjust your privacy settings, visit our Cookie Policy.
Dismiss

