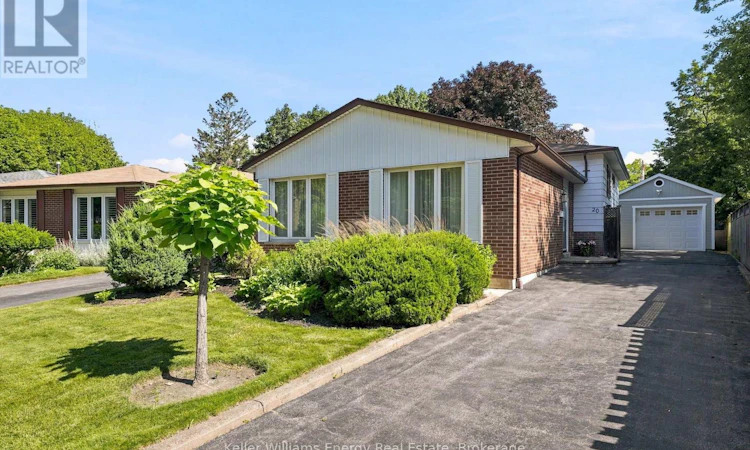
For Sale: 20 Proud Grove, Toronto, ON - REW
Boost your listing
Listing featured. Your listing will be featured on REW.
View featured placement
$799,900
4 bd 2 ba 1100 - 1499 sf House

20 Proud GroveToronto, ON, M1B 1S2

Malvern
  • 4 Bed
  • 2 Bath
  • 1100 - 1499 Sqft
  • House

About this home

Rarely offered! Welcome to this beautifully maintained detached 3-level backsplit, nestled on a quiet court in one of Scarborough's most sought-after mature communities. Move-in ready and offering a functional layout with minimal stairs, this 4-bedroom, 2-bathroom home is ideal for families looking for comfort, space, and a peaceful setting. The bright main floor features a seamless flow from the kitchen to the dining area and spacious living room, creating an inviting space for everyday living and entertaining. It offers four well-proportioned sized bedrooms and an updated main bathroom with heated floors for added comfort. The finished lower level expands your living space with a large recreation room, convenient 2-piece bathroom, separate side entrance, laundry area, and an abundance of storage. Whether you're looking for extra family space, a home office, or future in-law suite potential, this level offers incredible versatility. Step outside to your own private backyard oasis featuring a large deck with a built-in gazebo, mature landscaping, a spacious lawn for children and pets to enjoy, and two storage sheds for all your outdoor needs. A perfect setting to relax, entertain, or enjoy peaceful evenings at home. Located in a well-established, family-friendly neighbourhood known for its mature trees, quiet streets, and strong sense of community. Rare opportunities like this don't come available often. Conveniently close to parks, schools, shopping, transit, and major commuter routes, this is the perfect place to call home. (id:63626)
Listed by: Michael Mcdougall, Salesperson, Keller Williams Energy Real Estate

Home facts and features

Price details
List Price
Gross Taxes for 2026
$4,262
Home facts
Bedrooms
4
Full Bathrooms
1
Partial Bathrooms
1
Parking Spaces
6
Parking Details
Garage, Detached Garage
Property Type
House
Depth
143 feet
Frontage
36.7 feet
Title
Freehold
Exterior Finish
Brick
Heating Type
Forced air, Natural gas
Cooling
Central air conditioning
Basement Details
Finished, Separate entrance, ,
Appliances
All, Garage door opener remote(s), Window Coverings
Community
Agent details
Primary Agent
Primary Broker
Keller Williams Energy Real Estate
Secondary Agent
Bobbi Fahey
Secondary Broker
Keller Williams Energy Real Estate
Listing details
Days on REW
1 Day
MLS® Number
E13542158
Source
Canadian Real Estate Association

Is this your listing? Help it to stand out.

Mortgage Calculator

Estimated Payments
Purchase Price
Mortgage Total
Down Payment
Amortization
25 Years
Interest Rate
3.99%

Connect with our mortgage partner

REW Money

REW Money

REW Money

Connect with a mortgage expert

The displayed rates are provided as guidance only, are not guaranteed, or are to be considered an approval of credit. Approval will be based solely on your personal situation. You are encouraged to speak with a Mortgage Professional for the most accurate information and to determine your eligibility.

Property Insights

St Barnabas Catholic School
  • Catholic
  • JK - 8
Malvern Junior Public School
  • Public
  • JK - 6
Lester B Pearson Collegiate Institute
  • Public
  • 9 - 12
Tayyibah Islamic Academy Inc.
  • Private
  • PS - 12
Dr Marion Hilliard Senior Public School
  • Public
  • 7 - 8
Burrows Hall Junior Public School
  • Public
  • JK - 6
Berner Trail Junior Public School
  • Public
  • JK - 6
Islamic Foundation School
  • Private
  • K - 8
Tom Longboat Junior Public School
  • Public
  • JK - 6
Grey Owl Junior Public School
  • Public
  • JK - 6
School catchments and distances are intended to be used as reference only. To verify enrolment eligibility for a property, contact the school directly.Report Incorrect Info
Listing data is subject to copyright, disclaimer, and additional requirements from the data provider. See our Terms of Use for terms applicable to this listing. Listing data was last updated on 2026-07-09.

