For Sale: 20 Pratt Place, Cambridge, ON - REW
Boost your listing
Listing featured. Your listing will be featured on REW.
View featured placement
$769,900
3 bd 3 ba 1265 sf House

20 Pratt PlaceCambridge, ON, N3C 4C8

  • 3 Bed
  • 3 Bath
  • 1265 Sqft
  • House

About this home

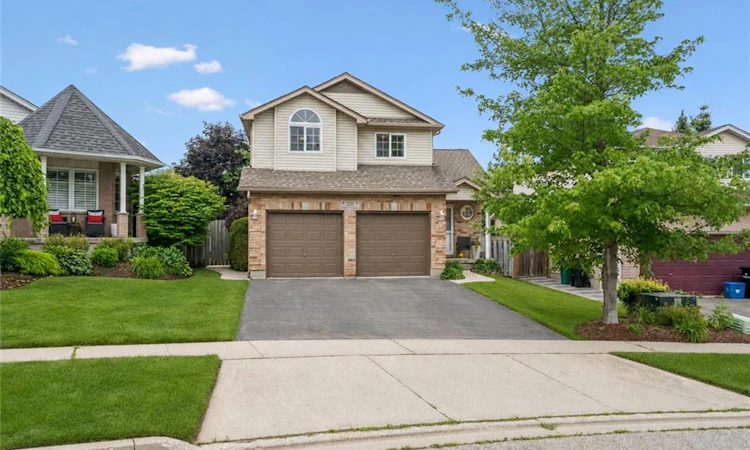
Welcome to 20 Pratt Place, an inviting 3+1 bedroom home on an impressive pie-shaped lot nestled on a quiet dead-end street in Cambridge’s desirable Hespeler neighbourhood! A lovely brick exterior, double-car garage and covered front porch create a welcoming first impression. Step inside to a sun-drenched living room featuring soaring vaulted ceilings, a skylight and an oversized window offering scenic views of the expansive backyard. The eat-in kitchen provides ample counter and cupboard space, along with a spacious dining area featuring sliding doors that lead directly to the back deck. A convenient 2-piece bathroom completes the main level. Upstairs, the spacious primary bedroom is highlighted by a beautiful arched feature window and double closet. Two additional generously sized bedrooms and a 4-piece bathroom with an oversized vanity and shower/tub combination complete this level. The finished basement provides even more living space, with ample pot lighting and built-in niches surrounding the entertainment area. This level also features a large 4th bedroom and an additional 2-piece bathroom—ideal for guests, teenagers or a private home office. Relax and unwind on the large covered deck, offering the perfect setting for summer barbecues and gatherings with friends and family. It overlooks the expansive, fully fenced backyard, where mature trees provide plenty of privacy and children and pets have lots of room to play. Enjoy a wonderful family-friendly location just down the street from Sault Park and a network of neighbourhood trails leading to Hillcrest Public School and Our Lady of Fatima Catholic Elementary School. You’re also a short stroll from Ellacott Park, a scenic green space along the banks of Hespeler Mill Pond and within walking distance of historic Hespeler Village, offering local restaurants, boutique shops, cafes and more
Listed by: Bradley Wylde, RE/MAX REAL ESTATE CENTRE INC. BROKERAGE-3

Home facts and features

Price details
List Price
Gross Taxes for 2026
$5,111
Home facts
Bedrooms
3
Full Bathrooms
1
Partial Bathrooms
2
Parking Spaces
4
Parking Details
Attached Garage
Property Type
House
Lot Size
34 ft x 107 ft (3696 ft²)
Depth
107.44
Frontage
34.4
Year Built
Built in 1998 (28 yrs old)
Heating Type
Forced Air,Natural Gas
Cooling
Central Air
Basement Details
Full,Finished
Features
Auto Garage Door Remote(s), Central Vacuum, In Basement
Appliances
Central Vac (as-is), Dishwasher (2023), Dryer, Fridge (2021), Stove (2020), Washer, Water Softener
Agent details
Primary Agent
Primary Broker
RE/MAX REAL ESTATE CENTRE INC. BROKERAGE-3
Listing details
Days on REW
1 Day
MLS® Number
40849373
Source
Information Technology Systems Ontario
Board
Cornerstone Association of REALTORS®
Is this your listing? Help it to stand out.

Mortgage Calculator

Estimated Payments
Purchase Price
Mortgage Total
Down Payment
Amortization
25 Years
Interest Rate
3.99%

Connect with our mortgage partner

REW Money

REW Money

REW Money

Connect with a mortgage expert

The displayed rates are provided as guidance only, are not guaranteed, or are to be considered an approval of credit. Approval will be based solely on your personal situation. You are encouraged to speak with a Mortgage Professional for the most accurate information and to determine your eligibility.

Property Insights

Hillcrest Public School
  • Public
  • JK - 6
Our Lady of Fatima Catholic Elementary School
  • Catholic
  • JK - 8
Woodland Park Public School
  • Public
  • JK - 8
St Gabriel Catholic Elementary School
  • Catholic
  • JK - 8
St Elizabeth Catholic Elementary School
  • Catholic
  • JK - 8
Silverheights Public School
  • Public
  • JK - 8
Hespeler Public School
  • Public
  • JK - 8
Centennial (Cambridge) Public School
  • Public
  • JK - 6
Jacob Hespeler Secondary School
  • Public
  • 9 - 12
School catchments and distances are intended to be used as reference only. To verify enrolment eligibility for a property, contact the school directly.Report Incorrect Info
Listing data is subject to copyright, disclaimer, and additional requirements from the data provider. See our Terms of Use for terms applicable to this listing. Listing data was last updated on 2026-07-31.
We use cookies and other technologies for functionality, security, and to provide you with a personalized experience on our online services. By continuing to use our online services, you agree to our Privacy Policy and Terms of Use. For information on how to adjust your privacy settings, visit our Cookie Policy.
Dismiss






