For Sale: 20 Old Colony Drive, Whitby, ON - REW
Boost your listing
Listing featured. Your listing will be featured on REW.
View featured placement
$799,999
3 + 1 bd 3 ba 1500 - 2000 sf House

20 Old Colony DriveWhitby, ON, L1R 2A3

Pringle Creek
  • 3 + 1 Bed
  • 3 Bath
  • 1500 - 2000 Sqft
  • House

About this home

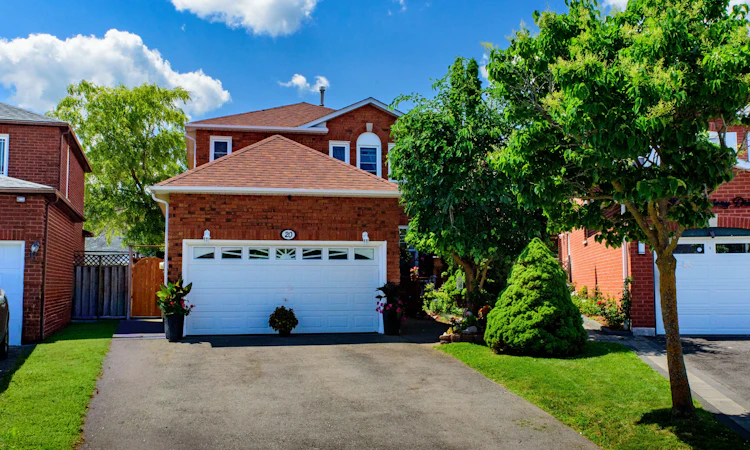
Welcome to 20 Old Colony Dr, a gorgeous, move-in-ready haven nestled in Whitby's highly coveted, family-friendly Pringle Creek community. This exceptional property boasts a rare, sprawling pie-shaped lot that expands to an impressive 60 feet at the rear-framed by mature trees for ultimate privacy. Your private backyard oasis awaits, complete with a spacious deck and a refreshing above-ground pool, perfect for summer entertaining and family fun. Out front, enjoy the convenience of a double-car garage with a no-sidewalk driveway (allowing for maximum parking). Inside, the main level shines with brand-new flooring and the ultimate convenience of main-floor laundry. Upstairs, retreat to the spacious primary suite, featuring a generous walk-in closet and a beautiful 4-piece ensuite. Located steps from top-tier schools, daycares, shopping, and dining, and just minutes from the Whitby GO Station, Hwy 401, and Hwy 407, this home perfectly blends suburban tranquility with an effortless GTA commute.
Listed by: Paul Tibbenham, Salesperson, CENTURY 21 HERITAGE GROUP LTD.

Home facts and features

Price details
List Price
Gross Taxes for 2026
$6,346
Home facts
Bedrooms
3 + 1
Full Bathrooms
3
Parking Spaces
6
Parking Details
Private Double
Property Type
House
Lot Size
26 ft x 109 ft (2946 ft²)
Depth
109.67
Frontage
26.87
Year Built
31 - 50 yrs old
Exterior Finish
Brick
Heating Type
Forced Air, Gas
Cooling
Central Air
Pool
Above Ground
Basement Details
Full, Finished
Features
Arts Centre, Carbon Monoxide Detectors, Deck, Fenced Yard, Library, Park, Porch, Rec./Commun.Centre, School, Smoke Detector
Community
Agent details
Primary Agent
Paul Tibbenham
Primary Broker
CENTURY 21 HERITAGE GROUP LTD.
Listing details
Days on REW
14 Days
Property Views
26
MLS® Number
E13650778
Source
Toronto Real Estate Board
Is this your listing? Help it to stand out.

Mortgage Calculator

Estimated Payments
Purchase Price
Mortgage Total
Down Payment
Amortization
25 Years
Interest Rate
3.99%

Connect with our mortgage partner

REW Money

REW Money

REW Money

Connect with a mortgage expert

The displayed rates are provided as guidance only, are not guaranteed, or are to be considered an approval of credit. Approval will be based solely on your personal situation. You are encouraged to speak with a Mortgage Professional for the most accurate information and to determine your eligibility.

Property Insights

St Matthew the Evangelist Catholic School
  • Catholic
  • JK - 8
Ormiston Public School
  • Public
  • JK - 8
Jack Miner Public School
  • Public
  • JK - 8
St Bernard Catholic School
  • Catholic
  • JK - 8
Fallingbrook Public School
  • Public
  • JK - 8
Glen Dhu Public School
  • Public
  • JK - 8
Whitby Montessori & Elementary School
  • Private
  • Pre-K - 8
Father Leo J Austin Catholic Secondary School
  • Catholic
  • 9 - 12
Saint-Charles-Garnier School
  • Catholic
  • 7 - 12
St Luke the Evangelist Catholic School
  • Catholic
  • JK - 8
School catchments and distances are intended to be used as reference only. To verify enrolment eligibility for a property, contact the school directly.Report Incorrect Info
Listing data is subject to copyright, disclaimer, and additional requirements from the data provider. See our Terms of Use for terms applicable to this listing. Listing data was last updated on 2026-08-20.
We use cookies and other technologies for functionality, security, and to provide you with a personalized experience on our online services. By continuing to use our online services, you agree to our Privacy Policy and Terms of Use. For information on how to adjust your privacy settings, visit our Cookie Policy.
Dismiss

