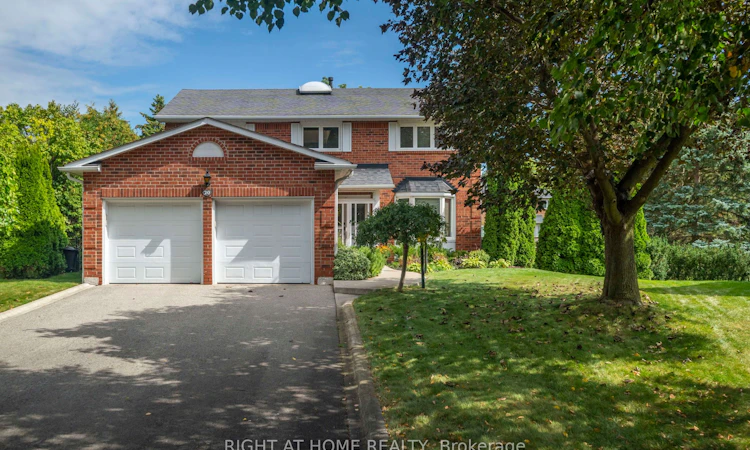
For Sale: 20 Mowat Court, Brampton, ON - REW
Boost your listing
Listing featured. Your listing will be featured on REW.
View featured placement
$1,299,888
4 + 2 bd 4 ba 2500 - 3000 sf House

20 Mowat CourtBrampton, ON, L6Z 3E6

Heart Lake East
  • 4 + 2 Bed
  • 4 Bath
  • 2500 - 3000 Sqft
  • House

About this home

Magnificent court location on a private ravine lot in prestigious White Spruce Estates! This stunning executive home is situated on a large, premium pie-shaped lot surrounded by mature trees and features an inground pool, extensive landscaping and plenty of privacy. Quiet court location with parking for up to 8 cars and no sidewalk to maintain. Enjoy the enclosed front porch, sprinkler system and three-tier deck overlooking the kidney-shaped pool.Inside, a bright centre-hall floor plan offers an open and welcoming feel, highlighted by a beautiful Scarlett O'Hara staircase and natural light from the skylight above. Numerous upgrades include oak plank hardwood flooring, pot lights and upgraded windows.The bright basement offers excellent multigenerational living potential with a separate entrance, additional bedroom, large bar area, 2-piece bathroom, storage/cold room, gas fireplace and a large unfinished area offering even more possibilities.The primary bedroom features a renovated spa-inspired ensuite with a spacious shower and Heated floors, freestanding tub and walk-in closet. An adjoining flex room is ideal as an office, den, library or nursery. The additional bedrooms are bright and spacious with generous closets.Located in a fantastic family-oriented neighbourhood close to Heart Lake Conservation Area, trails, parks, playgrounds, schools, shopping and amenities. Enjoy nearby activities including tobogganing, skating on Esker Lake and golf, with convenient access to Highway 410.
Listed by: Matt Pukas, Salesperson, RIGHT AT HOME REALTY

Home facts and features

Price details
List Price
Gross Taxes for 2026
$8,068
Home facts
Bedrooms
4 + 2
Full Bathrooms
4
Parking Spaces
8
Parking Details
Private, Private Double
Property Type
House
Lot Size
37 ft x 137 ft (5213 ft²)
Depth
137.46
Frontage
37.93
Exterior Finish
Brick
Heating Type
Forced Air, Gas
Cooling
Central Air
Pool
Inground
Basement Details
Finished with Walk-Out, Separate Entrance
Features
Backs On Green Belt, Cul de Sac/Dead End, Deck, Fenced Yard, Greenbelt/Conservation, Lawn Sprinkler System, Park, Privacy, Public Transit, Ravine
Community
Agent details
Primary Agent
Matt Pukas
Primary Broker
RIGHT AT HOME REALTY
Listing details
Days on REW
1 Day
MLS® Number
W13804520
Source
Toronto Real Estate Board
Is this your listing? Help it to stand out.

Mortgage Calculator

Estimated Payments
Purchase Price
Mortgage Total
Down Payment
Amortization
25 Years
Interest Rate
3.99%

Connect with our mortgage partner

Frank Mortgage

Frank Mortgage

Canada's No Fee Mortgage Marketplace

Online mortgage broker offering quick and simple access to Canada's top lenders – compare rates and complete your mortgage in a secure online environment

Connect with a mortgage expert

The displayed rates are provided as guidance only, are not guaranteed, or are to be considered an approval of credit. Approval will be based solely on your personal situation. You are encouraged to speak with a Mortgage Professional for the most accurate information and to determine your eligibility.

Property Insights

Esker Lake Public School
  • Public
  • JK - 6
Terry Fox Public School
  • Public
  • JK - 6
St Agnes School
  • Catholic
  • JK - 8
Robert H Lagerquist Senior Public School
  • Public
  • 6 - 8
Guru Tegh Bahadur International School
  • Private
  • K - 12
St Leonard School
  • Catholic
  • JK - 8
Sacred Heart School
  • Catholic
  • JK - 8
St Isaac Jogues Elementary School
  • Catholic
  • JK - 8
Harold M. Brathwaite School
  • Public
  • 9 - 12
Great Lakes Public School
  • Public
  • JK - 8
School catchments and distances are intended to be used as reference only. To verify enrolment eligibility for a property, contact the school directly.Report Incorrect Info
Listing data is subject to copyright, disclaimer, and additional requirements from the data provider. See our Terms of Use for terms applicable to this listing. Listing data was last updated on 2026-09-18.
We use cookies and other technologies for functionality, security, and to provide you with a personalized experience on our online services. By continuing to use our online services, you agree to our Privacy Policy and Terms of Use. For information on how to adjust your privacy settings, visit our Cookie Policy.
Dismiss






