For Sale: 20 (Leishman Rd)-596101 Highway 59, East Zorra-Tavistock, ON - REW
Boost your listing
Listing featured. Your listing will be featured on REW.
View featured placement
$155,900
2 bd • 1 ba • 900 sf • Mfd/Mobile Home
$155,900

20 (Leishman Rd) - 596101 Highway 59East Zorra-Tavistock, ON

  • 2 Bed
  • 1 Bath
  • 900 Sqft
  • Mfd/Mobile Home

About this home

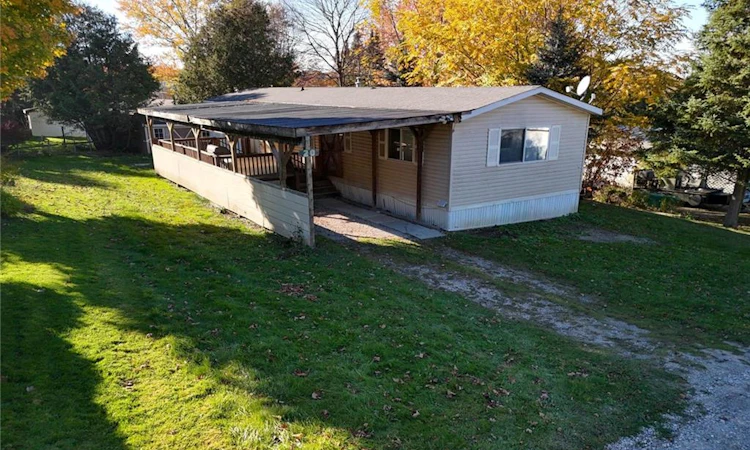
Welcome to 20 Leishman Road in Sunpark Hidden Valley Estates, an established and peaceful community located just outside of Woodstock. This well maintained, move-in ready leasehold mobile home offers approximately 1,000 square feet of clean, functional living space designed for low-maintenance comfort, making it an exceptional opportunity for a relaxing recreational getaway or an easy, care retirement haven. Step inside to discover a bright, open-concept layout where natural light fills the main living areas. The spacious kitchen flows seamlessly into the living room, creating an inviting backdrop for casual entertaining or cozy evenings in. Thoughtfully laid out for everyday ease, the home features two comfortable bedrooms with ample closet space, a neat four-piece bathroom, and convenient in-suite laundry. With air-conditioning/heat pump and forced air furnace keeping things comfortable year-round, every square foot of this interior feels turn-key and effortless. The lifestyle appeal continues seamlessly outdoors. Step out onto the expansive 23' x 12' covered deck, complete with a durable metal roof that allows you to enjoy fresh air and peaceful views rain or shine. The deck extends smoothly toward a convenient single carport, complementing parking space for up to 3 vehicles. Tucked neatly into the rear yard, a 12' x 10' storage shed provides the ideal spot for garden tools, outdoor gear, or workshop hobbies. Situated on a quiet crescent, this delightful home combines total convenience with a land lease fee of just $662.41 per month.
Listed by: Manny Pinheiro, Royal Lepage Real Estate Associates

Home facts and features

Price details
List Price
$155,900
Gross Taxes for 2026
$662
Home facts
Bedrooms
2
Full Bathrooms
1
Parking Spaces
3
Parking Details
Attached Garage, Tandem
Property Type
Mfd/Mobile Home
Year Built
Built in 2005 (21 yrs old)
Style
Mobile
Heating Type
Forced Air,Natural Gas
Cooling
Wall Unit(s)
Features
Laundry Room
Appliances
Air Conditioner, All Electrical Light Fixtures, All Furniture Inside The The Home., All Window Coverings, Bbq, Dryer, Furnace, Over The Range Microwave Oven, Refrigerator, Stove, Washer, Window Coverings
Agent details
Primary Agent
Primary Broker
Royal Lepage Real Estate Associates
Listing details
Days on REW
1 Day
MLS® Number
40875329
Source
Information Technology Systems Ontario
Board
Cornerstone Association of REALTORS®
Is this your listing? Help it to stand out.

Mortgage Calculator

provided by REW Digital Ltd
Estimated Payments
Purchase Price
Mortgage Total
Down Payment
Amortization
25 Years
Interest Rate
3.99%

The displayed rates are provided as guidance only, are not guaranteed, or are to be considered an approval of credit. Approval will be based solely on your personal situation. You are encouraged to speak with a Mortgage Professional for the most accurate information and to determine your eligibility.

Property Insights

Hickson Central Public School
  • Public
  • JK - 8
School catchments and distances are intended to be used as reference only. To verify enrolment eligibility for a property, contact the school directly.Report Incorrect Info
Listing data is subject to copyright, disclaimer, and additional requirements from the data provider. See our Terms of Use for terms applicable to this listing. Listing data was last updated on 2026-11-03.
We use cookies and other technologies for functionality, security, and to provide you with a personalized experience on our online services. By continuing to use our online services, you agree to our Privacy Policy and Terms of Use. For information on how to adjust your privacy settings, visit our Cookie Policy.
Dismiss