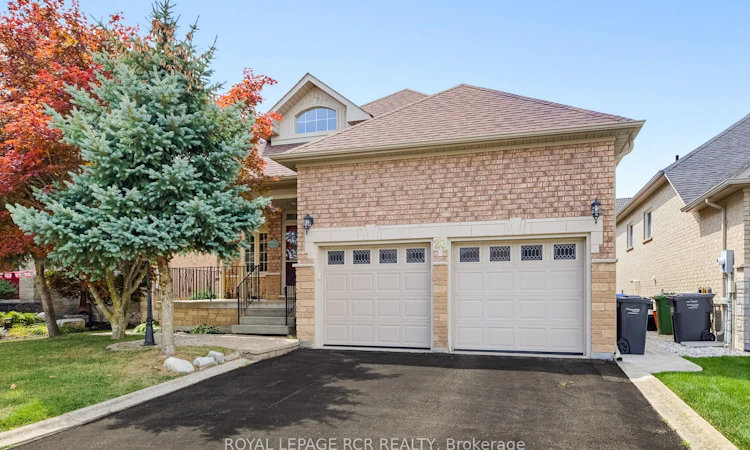
For Sale: 20 Kirkwood Crescent, Caledon, ON - REW
Boost your listing
Listing featured. Your listing will be featured on REW.
View featured placement
$979,000
3 + 1 bd 3 ba 1500 - 2000 sf House

20 Kirkwood CrescentCaledon, ON, L7C 1B9

Rural Caledon
  • 3 + 1 Bed
  • 3 Bath
  • 1500 - 2000 Sqft
  • House

About this home

This true bungalow is nestled within the sought-after Valleywood subdivision, offering convenient main floor living and attractive amenities throughout the home. The main level consists of a spacious, combined living and dining room adorned with hardwood flooring. An eat-in kitchen provides ample space for meals, while the cozy family room features a fireplace and sliding doors that open onto a large deck, complete with a retractable awning for added comfort. There are three generously sized bedrooms on the main floor, all featuring hardwood floors. The primary suite stands out with a five-piece ensuite, which includes two showers-one of which is an updated, accessible step-in shower-and a walk-in closet. The second and third bedrooms share a four-piece bathroom, ensuring convenience for family or guests. The spacious basement offers great potential, requiring only flooring to complete the space. It includes a large recreational room with a gas fireplace, a fourth bedroom, an office, a storage room, and a four-piece bathroom. Additionally, there is a rough-in for a second kitchen, providing excellent potential for an in-law suite (please refer to basement kitchen measurements). Convenience is further enhanced by a main-level laundry/mudroom with lift access to a two-car garage. The property is ideally located just steps from the Etobicoke Creek Trail and Lina Marino Park, and only minutes from Highway 10 and Highway 410, making commuting easy. It is also conveniently situated just 20 minutes from Pearson International Airport and 40 minutes from Toronto. Estate Sale: The home is being sold "as is, where is," without representations or warranties. Please Note: kitchen in basement is roughed in only. Measurements are in the room descriptions for information only.
Listed by: Jennifer Jewell, Salesperson, ROYAL LEPAGE RCR REALTY

Home facts and features

Price details
List Price
Gross Taxes for 2026
$7,239
Home facts
Bedrooms
3 + 1
Full Bathrooms
3
Parking Spaces
4
Parking Details
Private Double
Property Type
House
Lot Size
49 ft x 109 ft (5408 ft²)
Depth
109.91
Frontage
49.21
Exterior Finish
Brick
Heating Type
Forced Air, Gas
Cooling
Central Air
Basement Details
Partially Finished
Features
Awnings, Deck, Fenced Yard, Lawn Sprinkler System, Porch
Amenities
Exterior Lift, Roll-In Shower
Community
Agent details
Primary Agent
Jennifer Jewell
Primary Broker
ROYAL LEPAGE RCR REALTY
Listing details
Days on REW
1 Day
MLS® Number
W13694760
Source
Toronto Real Estate Board
Is this your listing? Help it to stand out.

Mortgage Calculator

Estimated Payments
Purchase Price
Mortgage Total
Down Payment
Amortization
25 Years
Interest Rate
3.99%

Connect with our mortgage partner

REW Money

REW Money

REW Money

Connect with a mortgage expert

The displayed rates are provided as guidance only, are not guaranteed, or are to be considered an approval of credit. Approval will be based solely on your personal situation. You are encouraged to speak with a Mortgage Professional for the most accurate information and to determine your eligibility.

Property Insights

ÉÉC Saint-Jean-Bosco
  • Catholic
  • JK - 6
SouthFields Village Elementary
  • Public
  • JK - 8
Brampton Christian School
  • Private
  • Pre-K - 12
St Rita Elementary School
  • Catholic
  • JK - 8
Peel Adventist School
  • Private
  • JK - 8
St Stephen School
  • Catholic
  • JK - 8
Sacred Heart School
  • Catholic
  • JK - 8
St. Josephine Bakhita Catholic Elementary School
  • Catholic
  • JK - 8
Guru Tegh Bahadur International School
  • Private
  • K - 12
St Marguerite d'Youville Secondary School
  • Catholic
  • 9 - 12
School catchments and distances are intended to be used as reference only. To verify enrolment eligibility for a property, contact the school directly.Report Incorrect Info
Listing data is subject to copyright, disclaimer, and additional requirements from the data provider. See our Terms of Use for terms applicable to this listing. Listing data was last updated on 2026-08-20.
We use cookies and other technologies for functionality, security, and to provide you with a personalized experience on our online services. By continuing to use our online services, you agree to our Privacy Policy and Terms of Use. For information on how to adjust your privacy settings, visit our Cookie Policy.
Dismiss

