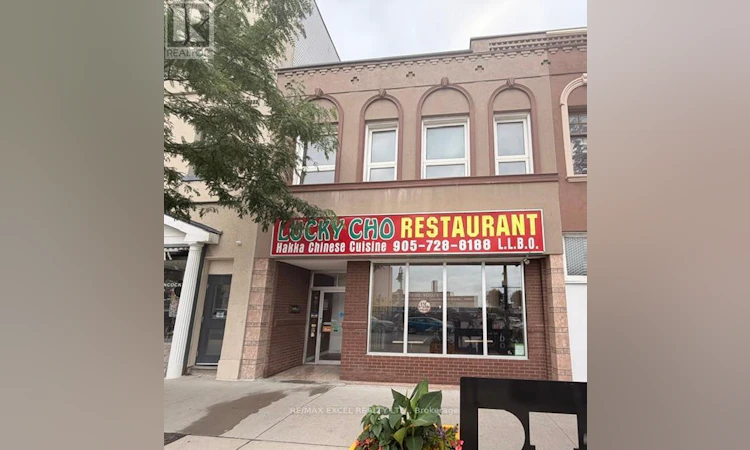
For Sale: 20 King Street E, Oshawa, ON - REW
Boost your listing
Listing featured. Your listing will be featured on REW.
View featured placement
$1,699,000
6 bd 5 ba 3500 - 4999 sf Townhouse

20 King Street EOshawa, ON, L1G 4Y5

O'Neill
  • 6 Bed
  • 5 Bath
  • 3500 - 4999 Sqft
  • Townhouse

About this home

Exceptional Turnkey Mixed-Use Investment Opportunity! Total rental income combined may be $12000 or more! Rare chance to own a thriving restaurant business together with a fully renovatedincome-producing property in the heart of downtown Oshawa. An ideal opportunity for investors, entrepreneurs, or owner-operators seekingmultiple streams of income. The main floor features the well-established Lucky Cho, a local landmark that has successfully operated for over 12years with a loyal customer base and strong, consistent revenue. This 2,500 sq. ft. restaurant offers an efficient layout, LLBO licence for 96indoor seats plus 30 patio seats, and is renowned for its thriving dine-in and high-volume takeout business. The property is strategically locatednear Ontario Tech University, Trent University Durham GTA, Durham College, Lakeridge Health Oshawa, hotels, the Oshawa Generals arena, andnumerous existing and upcoming residential developments, ensuring excellent exposure and steady customer traffic. The fully equippedcommercial kitchen includes a 20-foot exhaust hood, 5 refrigerators, 4 walk-in coolers/refrigeration units, and all equipment required forcontinued operation. The purchase includes all existing chattels, fixtures, trade name, menu, and operating rights, allowing for a seamlesstransition to new ownership. There is also a large basement offering additional storage or potential rental income. The upper level has beennewly renovated top to bottom and features three self-contained 2-bedroom suites, each with its own kitchen, full bathroom, and separate hydrometer. Modern finishes include contemporary cabinetry, quartz countertops, designer shower tile, laminate flooring, pot lights, brand-newappliances, and updated fixtures throughout. A shared laundry room is available for tenants. Each suite has the potential to generate approximately $2000 per month, providing a combined rental income of over $6000 monthly. DON'T MISS OUT this great business/investmentopportunity! (id:63626)
Listed by: MONICA MAC, Salesperson, RE/MAX EXCEL REALTY LTD.

Home facts and features

Price details
List Price
Gross Taxes for 2026
$12,237
Home facts
Bedrooms
6
Full Bathrooms
5
Parking Spaces
1
Parking Details
No Garage
Property Type
Townhouse
Title
Freehold
Exterior Finish
Brick
Heating Type
Forced air, Natural gas
Cooling
Wall unit
Basement Details
Full
Features
Carpet Free
Community
Agent details
Primary Agent
MONICA MAC
Primary Broker
RE/MAX EXCEL REALTY LTD.
Listing details
Days on REW
1 Day
MLS® Number
E13695432
Source
Canadian Real Estate Association

Is this your listing? Help it to stand out.

Mortgage Calculator

Estimated Payments
Purchase Price
Mortgage Total
Down Payment
Amortization
25 Years
Interest Rate
3.99%

Connect with our mortgage partner

REW Money

REW Money

REW Money

Connect with a mortgage expert

The displayed rates are provided as guidance only, are not guaranteed, or are to be considered an approval of credit. Approval will be based solely on your personal situation. You are encouraged to speak with a Mortgage Professional for the most accurate information and to determine your eligibility.

Property Insights

Grade Learning - Oshawa
  • Private
  • 9 - 12
Mary Street Community School
  • Public
  • JK - 8
Village Union Public School
  • Public
  • JK - 8
O'Neill Collegiate Vocational Institute
  • Public
  • 9 - 12
Coronation Public School
  • Public
  • JK - 8
Durham Elementary Private School
  • Private
  • 1 - 8
St Hedwig Catholic School
  • Catholic
  • JK - 8
St Thomas Aquinas Catholic School
  • Catholic
  • JK - 8
Lakeside Academy
  • Private
  • 1 - 6
St Christopher Catholic School
  • Catholic
  • JK - 8
School catchments and distances are intended to be used as reference only. To verify enrolment eligibility for a property, contact the school directly.Report Incorrect Info
Listing data is subject to copyright, disclaimer, and additional requirements from the data provider. See our Terms of Use for terms applicable to this listing. Listing data was last updated on 2026-08-20.
We use cookies and other technologies for functionality, security, and to provide you with a personalized experience on our online services. By continuing to use our online services, you agree to our Privacy Policy and Terms of Use. For information on how to adjust your privacy settings, visit our Cookie Policy.
Dismiss

