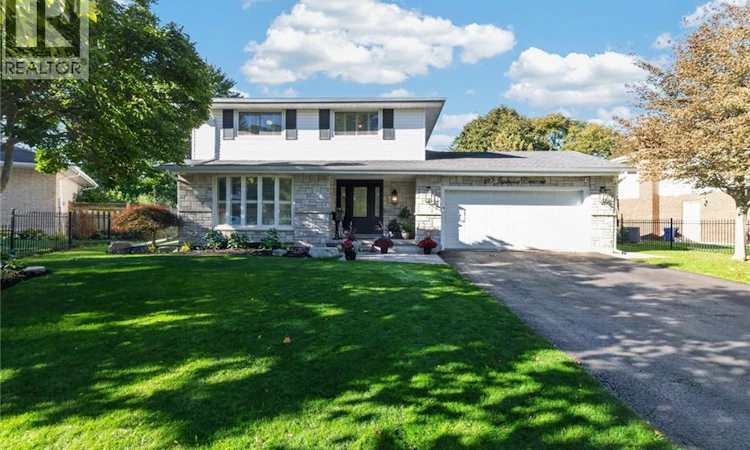
For Sale: 20 Japonica Crescent, Brantford, ON - REW
Boost your listing
Listing featured. Your listing will be featured on REW.
View featured placement
$899,999
4 bd • 3 ba • 2064 sf • House
20 Japonica Crescent
Street ViewDirections

20 Japonica CrescentBrantford, ON, N3R 1N6

  • 4 Bed
  • 3 Bath
  • 2064 Sqft
  • House

About this home

Welcome to 20 Japonica Crescent, a beautifully updated 2-storey home in Brantford's Henderson-Holmedale neighbourhood. This established community is known for its spacious lot sizes, mature trees, & beautifully landscaped properties. With ample space between homes, you enjoy a rare sense of privacy & breathing room. Step through the stunning new front entranceway into a turn-key interior bathed in natural light. Details have been tastefully updated, including hardwood flooring, modernized trim, & interior doors. Whether you prefer the kitchen or the family room as the central gathering place, both spaces are beautifully tailored to complement modern living. The kitchen features an integrated quartz table, ideal for meal prep or family homework. Just steps away, the inviting family room is illuminated by modern pot lights & boasts cabinets to showcase your art collection, favourite books, or family photos. Two fireplaces (gas & electric) provide perfect ambiance on the main level. California shutters grace most windows on the main & upper levels, elegantly dressing some of the three separate access points to the rear yard. The second floor offers an ideal layout with four bedrooms. This includes a primary suite with a 4-piece ensuite, plus an additional 4-piece family bathroom. All three bathrooms throughout the home have been updated. Outside, the fenced rear yard is a true private oasis. An expansive, concrete patio seamlessly connects distinct entertaining zones. Host gatherings with ease, whether seated under the gazebo, grilling in the dedicated BBQ canopy, relaxing in the hot tub, or enjoying the fire pit seating area. The impeccably maintained grounds feature an irrigation system (front and side), while a 2-car garage & two outdoor sheds provide additional storage. Enjoy peace of mind with recent mechanical updates: a newer furnace & humidifier (under 3 years) & a 4-month old A/C nit. Properties of this calibre are must-see. Prepare to fall in love. (id:63626)
Listed by: John Oddi, Salesperson, Royal LePage Action Realty

Home facts and features

Price details
List Price
Gross Taxes for 2026
$5,934
Home facts
Bedrooms
4
Full Bathrooms
2
Partial Bathrooms
1
Parking Spaces
6
Parking Details
Attached Garage
Property Type
House
Lot Size
71 ft x 0 ft (8276 ft²)
Depth
Frontage
71.0 feet
Year Built
Built in 1971 (55 yrs old)
Title
Freehold
Style
Other
Exterior Finish
Brick, Aluminum siding
Heating Type
Forced air, Natural gas
Cooling
Central air conditioning
Basement Details
Unfinished, Full
Features
Alarm system, Automatic Garage Door Opener, Security system, Smoke Detectors, Southern exposure
Appliances
Dryer, Hot Tub, Refrigerator, Stove, Washer, Water softener
Agent details
Primary Agent
John Oddi
Primary Broker
Royal LePage Action Realty
Listing details
Days on REW
1 Day
MLS® Number
40868925
Source
Canadian Real Estate Association
Board
Brantford Regional Real Estate Assn Inc

Is this your listing? Help it to stand out.

Mortgage Calculator

Estimated Payments
Purchase Price
Mortgage Total
Down Payment
Amortization
25 Years
Interest Rate
3.99%

Connect with our mortgage partner

Frank Mortgage

Frank Mortgage

Canada's No Fee Mortgage Marketplace

Online mortgage broker offering quick and simple access to Canada's top lenders – compare rates and complete your mortgage in a secure online environment

Connect with a mortgage expert

The displayed rates are provided as guidance only, are not guaranteed, or are to be considered an approval of credit. Approval will be based solely on your personal situation. You are encouraged to speak with a Mortgage Professional for the most accurate information and to determine your eligibility.

Property Insights

St John's School
  • Catholic
  • 9 - 12
James Hillier School
  • Public
  • JK - 8
Russell Reid Public School
  • Public
  • JK - 8
Lansdowne-Costain Public School
  • Public
  • JK - 8
Our Lady of Providence Catholic Elementary School
  • Catholic
  • JK - 8
St. Pius X Catholic Elementary School
  • Catholic
  • JK - 8
Confederation Elementary School
  • Public
  • JK - 8
Grandview Public School
  • Public
  • JK - 8
Christ the King School
  • Catholic
  • JK - 8
Graham Bell-Victoria Public School
  • Public
  • JK - 8
School catchments and distances are intended to be used as reference only. To verify enrolment eligibility for a property, contact the school directly.Report Incorrect Info
Listing data is subject to copyright, disclaimer, and additional requirements from the data provider. See our Terms of Use for terms applicable to this listing. Listing data was last updated on 2026-10-07.
We use cookies and other technologies for functionality, security, and to provide you with a personalized experience on our online services. By continuing to use our online services, you agree to our Privacy Policy and Terms of Use. For information on how to adjust your privacy settings, visit our Cookie Policy.
Dismiss

