For Sale: 20 Irwin Avenue, Hamilton, ON - REW
Boost your listing
Listing featured. Your listing will be featured on REW.
View featured placement
$1,099,000
4 + 1 bd • 4 ba • 2000 - 2500 sf • House

20 Irwin AvenueHamilton, ON, L9K 0E9

Meadowlands
  • 4 + 1 Bed
  • 4 Bath
  • 2000 - 2500 Sqft
  • House

About this home

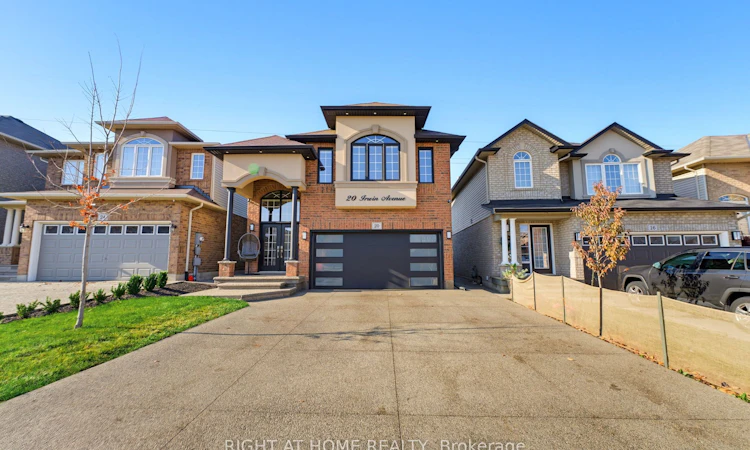
CURB APPEAL TO THE MAX! FULL IN-LAW SUITE WITH A SEPARATE ENTRANCE BACKING ONTO EP. 6" CROWN MOULDING AND VINYL PLANK (2023) THROUGHOUT THE WHOLE HOUSE WITH ENERGY EFFICIENT BLINDS (2023) ADDED. OPEN CONCEPT KITCHEN/LIVING/DINING ROOM WITH WALKOUT TO A FULLY FENCED YARD BACKING ONTO EP WITH A PATIO, GAZEBO, HOT TUB, GAS BBQ LINE AND SHED. LANDSCAPED TO AFFORD THAT PRIVACY IN THE MIDDLE OF THE CITY. MAIN FLOOR LAUNDRY, POWDER ROOM, COFFEE BAR (2024) AND PANTRY WITH GARAGE ENTRY AFFORDS THE CONVIENCES EVERY FAMILY IS LOOKING FOR.LIVING ROOM HAS A GAS FIREPLACE RECENTLY UPGRADED WITH MARBLE TILE. HARDWOOD STAIRCASE LEADS TO 4 BEDROOMS, A LARGE MASTERSUITE WITH A CATHEDRAL CEILING ALSO BOASTING A WALK-IN CLOSED AND ENSUITE. 3 OTHER GOOD SIZED BEDROOMS AND A MAIN BATH FOR THE KIDDIES FINISHES OFF THE SECOND FLOOR.A SEPARATE SIDE ENTRANCE HAS BEEN ADDED AS AN ENTRANCE TO A FULLY DIALED IN BASEMENT IN-LAW SUITE WITH IT'S OWN STAINLESS STEEL APPLIANCES, DISHWASHER AND EVEN HAS IT'S OWN LAUNDRY. THE DRIVEWAY HAS BEEN EXTENDED TO FIT 5 CARS AND FINISHED WITH AGGREGRATED CONCRETE (2023) AS WELL AS THE SIDE ENTRANCE WALKWAY, STAIRS AND FRONT PORCH. 22 FACIA POT LIGHTS AND ADRRESS SIGN (2024) , EXTERIOR PAINT (2025) AND NEW GARAGE DOOR (2023). GREAT FAMILY NEIGHBOURHOOD CLOSE TO SCHOOLS AND BUS ROUTES. A GEM ON THE STREET!
Listed by: Diane Neto, Salesperson, RIGHT AT HOME REALTY

Home facts and features

Price details
List Price
Gross Taxes for 2026
$7,169
Home facts
Bedrooms
4 + 1
Full Bathrooms
4
Parking Spaces
7
Parking Details
Private
Property Type
House
Lot Size
31 ft x 114 ft (3647 ft²)
Depth
114.28
Frontage
31.92
Year Built
6 - 15 yrs old
Exterior Finish
Brick, Stucco (Plaster)
Heating Type
Forced Air, Gas
Cooling
Central Air
Basement Details
Full, Apartment, Separate Entrance, Finished
Features
Backs On Green Belt, Hot Tub, Irregular Lot, Landscape Lighting, Landscaped, Porch Enclosed
Community
Agent details
Primary Agent
Diane Neto
Primary Broker
RIGHT AT HOME REALTY
Listing details
Days on REW
3 Days
MLS® Number
X14191996
Source
Toronto Real Estate Board
Is this your listing? Help it to stand out.

Mortgage Calculator

provided by REW Digital Ltd
Estimated Payments
Purchase Price
Mortgage Total
Down Payment
Amortization
25 Years
Interest Rate
3.99%

Connect with our mortgage partner

Frank Mortgage

Frank Mortgage

Canada's No Fee Mortgage Marketplace

Online mortgage broker offering quick and simple access to Canada's top lenders – compare rates and complete your mortgage in a secure online environment

Connect with a mortgage expert

The displayed rates are provided as guidance only, are not guaranteed, or are to be considered an approval of credit. Approval will be based solely on your personal situation. You are encouraged to speak with a Mortgage Professional for the most accurate information and to determine your eligibility.

Property Insights

Tiffany Hills Elementary Public School
  • Public
  • JK - 8
Holy Name of Mary Catholic Elementary School
  • Catholic
  • JK - 8
Ancaster Meadow Elementary Public School
  • Public
  • JK - 8
Hamilton District Christian Private Scho
  • Private
  • 9 - 12
Immaculate Conception Catholic Elementary School
  • Catholic
  • JK - 8
St. Thomas More Catholic Secondary School
  • Catholic
  • 9 - 12
St. Vincent de Paul Catholic Elementary School
  • Catholic
  • JK - 8
Gordon Price School
  • Public
  • JK - 8
Sir Allan MacNab Secondary School
  • Public
  • 9 - 12
Rousseau Public School
  • Public
  • JK - 6
School catchments and distances are intended to be used as reference only. To verify enrolment eligibility for a property, contact the school directly.Report Incorrect Info
Listing data is subject to copyright, disclaimer, and additional requirements from the data provider. See our Terms of Use for terms applicable to this listing. Listing data was last updated on 2026-11-20.
We use cookies and other technologies for functionality, security, and to provide you with a personalized experience on our online services. By continuing to use our online services, you agree to our Privacy Policy and Terms of Use. For information on how to adjust your privacy settings, visit our Cookie Policy.
Dismiss