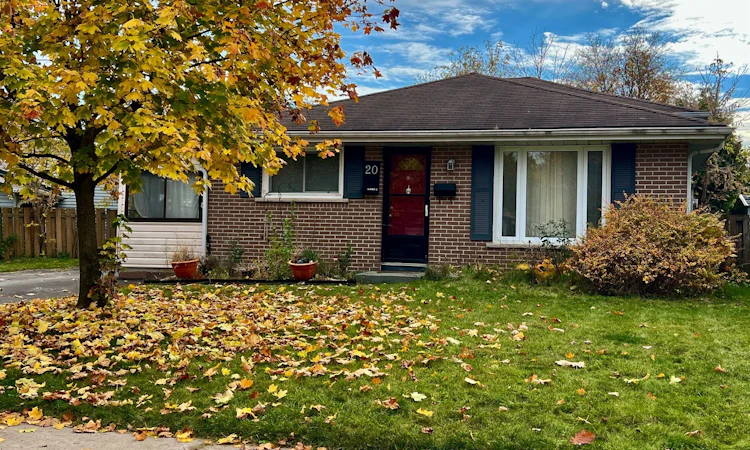
For Sale: 20 Ireland Drive, Quinte West, ON - REW
Boost your listing
Listing featured. Your listing will be featured on REW.
View featured placement
$399,900
4 + 0 bd • 2 ba • 700 - 1100 sf • House

20 Ireland DriveQuinte West, ON, K8V 5X3

  • 4 + 0 Bed
  • 2 Bath
  • 700 - 1100 Sqft
  • House

About this home

Welcome to 20 Ireland Drive, a four-bedroom back split in a sought-after, family-friendly neighbourhood in Trenton. Just a short drive from everyday amenities and CFB Trenton, this home offers a practical layout, flexible living space and plenty of potential to make it your own.Enter through the sunroom and step into the spacious, family-sized kitchen, complete with an eat-in/dining area and 4 appliances. An inviting spot for everyday meals and gatherings with family and friends. The home's thoughtful layout offers room for family life, guests, a home office or hobbies. At the rear of the home, a bedroom or den opens onto the backyard deck through sliding doors. The fully fenced yard is framed by evergreen shrubbery and backs onto Burttdale Park, offering a private outdoor setting with green space just beyond. Downstairs, the generous recreation room provides a versatile space for movie nights, games, hobbies or a home gym. A convenient three-piece bathroom adds to the lower level's functionality. This Home is for buyers with vision, this property presents an opportunity for renovations and handy-person updates. Bring your ideas and personalize the space to suit your style, while making the most of its four bedrooms, appealing layout and convenient location. Close to Schools, Shopping, YMCA, Places of Worship and Recreational Activities.
Listed by: Edie Haslauer, Broker, Royal Heritage Realty Ltd.

Home facts and features

Price details
List Price
Gross Taxes for 2026
$3,589
Home facts
Bedrooms
4
Full Bathrooms
2
Parking Spaces
4
Property Type
House
Lot Size
62 ft x 105 ft (6613 ft²)
Depth
105.0
Frontage
62.99
Year Built
31 - 50 yrs old
Exterior Finish
Brick, Vinyl Siding
Heating Type
Forced Air, Gas
Cooling
Central Air
Basement Details
Finished
Features
Fenced Yard, Irregular Lot
Agent details
Primary Agent
Primary Broker
Royal Heritage Realty Ltd.
Listing details
Days on REW
1 Day
MLS® Number
X14134464
Source
Toronto Real Estate Board
Is this your listing? Help it to stand out.

Mortgage Calculator

provided by REW Digital Ltd
Estimated Payments
Purchase Price
Mortgage Total
Down Payment
Amortization
25 Years
Interest Rate
3.99%

Connect with our mortgage partner

Frank Mortgage

Frank Mortgage

Canada's No Fee Mortgage Marketplace

Online mortgage broker offering quick and simple access to Canada's top lenders – compare rates and complete your mortgage in a secure online environment

Connect with a mortgage expert

The displayed rates are provided as guidance only, are not guaranteed, or are to be considered an approval of credit. Approval will be based solely on your personal situation. You are encouraged to speak with a Mortgage Professional for the most accurate information and to determine your eligibility.

Property Insights

V P Carswell Public School
  • Public
  • JK - 8
Breadner Elementary School
  • Public
  • JK - 8
Trent River Public School
  • Public
  • JK - 8
Marc-Garneau School
  • Public
  • 7 - 12
St Mary Catholic School
  • Catholic
  • JK - 8
É Élém C L'Envol
  • Catholic
  • JK - 8
College Street Public School
  • Public
  • JK - 8
North Trenton Public School
  • Public
  • JK - 6
Trenton High School
  • Public
  • 9 - 12
Prince Charles Public School
  • Public
  • JK - 8
School catchments and distances are intended to be used as reference only. To verify enrolment eligibility for a property, contact the school directly.Report Incorrect Info
Listing data is subject to copyright, disclaimer, and additional requirements from the data provider. See our Terms of Use for terms applicable to this listing. Listing data was last updated on 2026-10-31.
We use cookies and other technologies for functionality, security, and to provide you with a personalized experience on our online services. By continuing to use our online services, you agree to our Privacy Policy and Terms of Use. For information on how to adjust your privacy settings, visit our Cookie Policy.
Dismiss