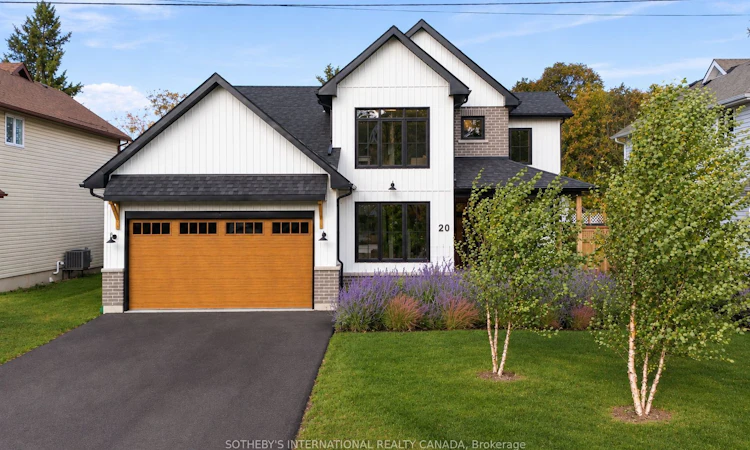
For Sale: 20 Harvey Street, Prince Edward County, ON - REW
Boost your listing
Listing featured. Your listing will be featured on REW.
View featured placement
$1,150,000
3 bd • 3 ba • 2000 - 2500 sf • House

20 Harvey StreetPrince Edward County, ON, K0K 2T0

  • 3 Bed
  • 3 Bath
  • 2000 - 2500 Sqft
  • House

About this home

Some homes simply feel good to come back to. Custom built in 2022, this three bedroom, three bath home on Harvey Street has been finished with warmth and style. On cool evenings, settle into the living room with a good book: the gas fireplace with porcelain surround is lit, custom built-ins hold your favourite things, and windows look out to the garden. The foyer sets the tone with a dark panelled walls against light engingeered plankwood floors. The kitchen is where everyone gathers, striking a contemporary yet elegant tone with stainless steel appliances, brass pulls on white shaker cabinetry, an apron-front sink, and walk-in pantry. A coffered-ceiling office adds a quiet place to work. Character and whimsy turn up in surprising places, too; the powder room is wrapped in a bold botanical wallpaper, and the laundry room pairs playful framed-animal wallpaper with charcoal shaker cabinets. Upstairs, the primary suite is a calm retreat in soft blush, with barn doors opening to the walk-in closet. The ensuite invites you to unwind with a freestanding tub, a double vanity and seperate glass shower with rain head. Two more bedrooms and a main bath with double vanity complete the level. The full basement offers plenty of room to grow. High ceilings and a rough-in for an additional bathroom and two bedrooms make it ready for a rec room, guest suite, or home gym as your needs change. An attached garage adds everyday ease. Russian sage and ornamental grasses line the walk to a wrap around porch with cedar posts. Out back, a cedar deck steps down to a wide patio and lawn, ready for summer dinners and lazy weekend mornings. Harvey Street is quiet, upscale neighbourhood, within walking distance of schools and Picton's harbour, shops and restaurants close by. The County's wineries, artist studios and Sandbanks beaches are a short drive away.
Listed by: Andrea Bertucci, SOTHEBY`S INTERNATIONAL REALTY CANADA

Home facts and features

Price details
List Price
Gross Taxes for 2026
$5,301
Home facts
Bedrooms
3
Full Bathrooms
3
Parking Spaces
4
Parking Details
Private Double
Property Type
House
Lot Size
60 ft x 95 ft (5700 ft²)
Depth
95.0
Frontage
60.0
Exterior Finish
Brick, Vinyl Siding
Heating Type
Forced Air, Gas
Cooling
Central Air
Basement Details
Unfinished
Features
Carbon Monoxide Detectors, Fenced Yard, Greenbelt/Conservation, Marina, School, School Bus Route, Smoke Detector
Agent details
Primary Agent
Primary Broker
SOTHEBY`S INTERNATIONAL REALTY CANADA
Listing details
Days on REW
2 Days
MLS® Number
X13873080
Source
Toronto Real Estate Board
Is this your listing? Help it to stand out.

Mortgage Calculator

Estimated Payments
Purchase Price
Mortgage Total
Down Payment
Amortization
25 Years
Interest Rate
3.99%

Connect with our mortgage partner

Frank Mortgage

Frank Mortgage

Canada's No Fee Mortgage Marketplace

Online mortgage broker offering quick and simple access to Canada's top lenders – compare rates and complete your mortgage in a secure online environment

Connect with a mortgage expert

The displayed rates are provided as guidance only, are not guaranteed, or are to be considered an approval of credit. Approval will be based solely on your personal situation. You are encouraged to speak with a Mortgage Professional for the most accurate information and to determine your eligibility.

Property Insights

St Gregory Catholic School
  • Catholic
  • JK - 8
Prince Edward Collegiate Institute
  • Public
  • 9 - 12
Queen Elizabeth Public School
  • Public
  • JK - 8
Sophiasburgh Central Public School
  • Public
  • JK - 8
School catchments and distances are intended to be used as reference only. To verify enrolment eligibility for a property, contact the school directly.Report Incorrect Info
Listing data is subject to copyright, disclaimer, and additional requirements from the data provider. See our Terms of Use for terms applicable to this listing. Listing data was last updated on 2026-10-08.
We use cookies and other technologies for functionality, security, and to provide you with a personalized experience on our online services. By continuing to use our online services, you agree to our Privacy Policy and Terms of Use. For information on how to adjust your privacy settings, visit our Cookie Policy.
Dismiss






