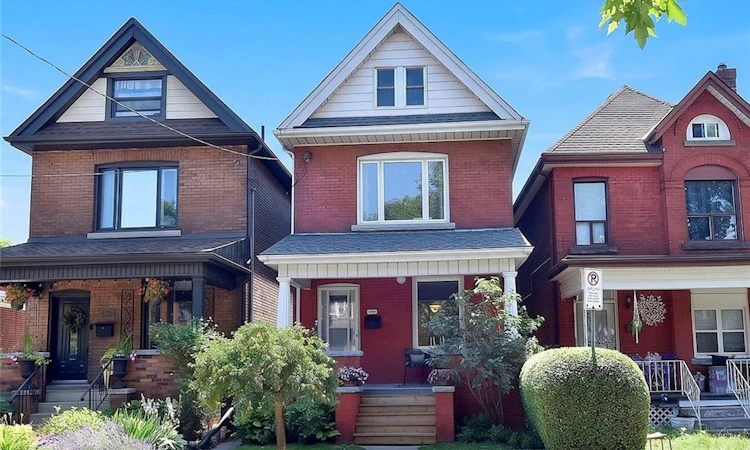
For Sale: 20 Fairholt Road N, Hamilton, ON - REW
Boost your listing
Listing featured. Your listing will be featured on REW.
View featured placement
$549,900
4 bd 3 ba 1490 sf House

20 Fairholt Road NHamilton, ON, L8M 2T1

Stipley
  • 4 Bed
  • 3 Bath
  • 1490 Sqft
  • House

About this home

Charming and centrally located, this 2.5-storey home sits in the heart of Hamilton's Stipley neighbourhood and has undergone extensive upgrades since 2019. Major improvements include a full electrical rewire, a completely renovated kitchen and main bathroom, new main-floor 2-piece bath, and a newly added 3-piece bath on the third floor. The attic has been insulated, drywalled, and properly vented, the water main upgraded to 3/4" copper, the garage reshingled, and the hardwood floors refinished. Furnace and AC were replaced in 2021 (owned), and in 2024 a new deck was installed along with a rebuilt south-side fence. Roof reshingled in 2022. Backflow valve installed in the main sewer line. A functional lane-access single-car garage provides parking and additional utility. The home blends modern comfort with the charm of its early 20th-century (1915) heritage. Its east-west orientation brings natural light into the spacious, updated kitchen, while the separate dining room and adjoining living room create an inviting space for entertaining. The covered front porch offers a welcoming spot to enjoy warm evenings and connect with neighbours. The second level features three bedrooms, with a fourth bedroom in the finished loft complete with its own 3-piece bath. This versatile space works beautifully as a primary suite, teen retreat, or family room. The backyard, with its wooden deck, is ideal for outdoor dining, gardening, or growing vegetables. The garage also presents an excellent opportunity for a home gym or workshop. 20 Fairholt Road North delivers exceptional value with all the major work already completed ... move in and enjoy.
Listed by: Christopher Carroll, Royal LePage State Realty Inc.

Home facts and features

Price details
List Price
Gross Taxes for 2026
$3,317
Home facts
Bedrooms
4
Full Bathrooms
2
Partial Bathrooms
1
Parking Spaces
2
Parking Details
Detached Garage, Concrete, Other
Property Type
House
Lot Size
20 ft x 107 ft (2140 ft²)
Depth
107.0
Frontage
20.0
Year Built
Built in 1915 (111 yrs old)
Heating Type
Forced Air,Natural Gas
Cooling
Central Air
Basement Details
Full,Unfinished
Features
Carbon Monoxide Detector(s), In Basement, Smoke Detector(s), Water Meter
Appliances
Built-in Microwave, Dishwasher, Dryer, Existing Light Fixtures, Refrigerator, Stove, Washer, Window Coverings
Community
Agent details
Primary Agent
Primary Broker
Royal LePage State Realty Inc.
Listing details
Days on REW
2 Days
MLS® Number
40846633
Source
Information Technology Systems Ontario
Board
Cornerstone Association of REALTORS®
Is this your listing? Help it to stand out.

Mortgage Calculator

Estimated Payments
Purchase Price
Mortgage Total
Down Payment
Amortization
25 Years
Interest Rate
3.99%

Connect with our mortgage partner

REW Money

REW Money

REW Money

Connect with a mortgage expert

The displayed rates are provided as guidance only, are not guaranteed, or are to be considered an approval of credit. Approval will be based solely on your personal situation. You are encouraged to speak with a Mortgage Professional for the most accurate information and to determine your eligibility.

Property Insights

St. Ann (Hamilton) Catholic Elementary School
  • Catholic
  • JK - 8
Prince of Wales Elementary Public School
  • Public
  • JK - 8
Adelaide Hoodless Public School
  • Public
  • JK - 8
Living Hope Christian School
  • Private
  • 9 - 12
Cathedral High School
  • Catholic
  • 9 - 12
Cathy Wever Elementary Public School
  • Public
  • JK - 8
Holy Name of Jesus Catholic School
  • Catholic
  • JK - 8
Holy Name of Jesus Catholic Elementary School
  • Catholic
  • JK - 8
ÉÉC Notre-Dame
  • Catholic
  • JK - 8
St. Brigid Catholic Elementary School
  • Catholic
  • JK - 8
School catchments and distances are intended to be used as reference only. To verify enrolment eligibility for a property, contact the school directly.Report Incorrect Info
Listing data is subject to copyright, disclaimer, and additional requirements from the data provider. See our Terms of Use for terms applicable to this listing. Listing data was last updated on 2026-07-10.

