For Sale: 20 Edithvale Drive, Toronto, ON - REW
Boost your listing
Listing featured. Your listing will be featured on REW.
View featured placement
$1,129,000
4 + 1 bd 2 ba 1500 - 2000 sf House
20 Edithvale Drive
Street ViewDirections

20 Edithvale DriveToronto, ON, M2N 2R5

Willowdale West
  • 4 + 1 Bed
  • 2 Bath
  • 1500 - 2000 Sqft
  • House

About this home

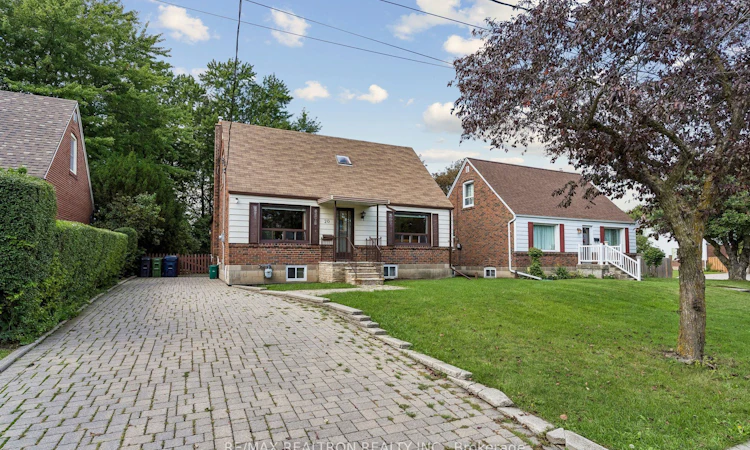
Discover this bright, spacious and very well maintained 4-bedroom, 2-bathroom storey and a half family home, located in a perfect location of the highly desirable Willowdale West neighbourhood! Ideally situated on sought-after Edithvale Drive, this inviting residence offers an abundance of living space highlighted by a substantial two-level rear addition that expands both the main floor and lower level, featuring a separate side entrance. Walk into the impressive, country sized eat-in kitchen, offering exceptional space for cooking, storage, entertaining and everyday family living. The main floor also features generous principal rooms and two well-proportioned bedrooms, creating a comfortable and functional layout that is ideal for main-floor living. Upstairs, you'll find two additional bedrooms, providing plenty of space for family, guests or a home office setup. The lower level is further enhanced by the rear addition and offers excellent additional living space along with a separate entrance, creating tremendous flexibility for a recreation area, home office or future possibilities. Outside, enjoy a green, picturesque and private backyard with plenty of room to relax. This exceptional property offers a wonderful opportunity for a variety of buyers, whether you're looking to move in and make it your own, renovate over time, invest, or take advantage of the long-term potential offered by this highly sought-after Willowdale location. EXTRAS Fabulous and very convenient location, located directly across from Edithvale Park and Community Centre! An easy walk to TTC, schools, Finch Subway/GO Station, Yonge Street shopping, restaurants and much more!
Listed by: Derek Britton, Salesperson, RE/MAX REALTRON REALTY INC.

Home facts and features

Price details
List Price
Gross Taxes for 2026
$7,174
Home facts
Bedrooms
4 + 1
Full Bathrooms
2
Parking Spaces
4
Parking Details
Private
Property Type
House
Lot Size
50 ft x 100 ft (5000 ft²)
Depth
100.0
Frontage
50.0
Exterior Finish
Brick
Heating Type
Forced Air, Gas
Cooling
Central Air
Basement Details
Separate Entrance, Finished
Features
Library, Park, Public Transit, Rec./Commun.Centre, School, Skiing
Community
Agent details
Primary Agent
Derek Britton
Primary Broker
RE/MAX REALTRON REALTY INC.
Secondary Agent
Secondary Broker
RE/MAX REALTRON REALTY INC.
Listing details
Days on REW
1 Day
MLS® Number
C13764430
Source
Toronto Real Estate Board
Is this your listing? Help it to stand out.

Mortgage Calculator

Estimated Payments
Purchase Price
Mortgage Total
Down Payment
Amortization
25 Years
Interest Rate
3.99%

Connect with our mortgage partner

REW Money

REW Money

REW Money

Connect with a mortgage expert

The displayed rates are provided as guidance only, are not guaranteed, or are to be considered an approval of credit. Approval will be based solely on your personal situation. You are encouraged to speak with a Mortgage Professional for the most accurate information and to determine your eligibility.

Property Insights

St Antoine Daniel Catholic School
  • Catholic
  • JK - 8
St George Academy
  • Private
  • 9 - 12
King's Academy
  • Private
  • 9 - 12
Churchill Public School
  • Public
  • JK - 5
Willowdale Middle School
  • Public
  • 6 - 8
St Cyril Catholic School
  • Catholic
  • JK - 8
Yorkview Public School
  • Public
  • JK - 5
Toronto Preparatory Academy
  • Private
  • 9 - 12
Associated Hebrew Schools of Toronto
  • Private
  • PS - 8
Associated Hebrew Schools of Toronto
  • Private
  • PS - 8
School catchments and distances are intended to be used as reference only. To verify enrolment eligibility for a property, contact the school directly.Report Incorrect Info
Listing data is subject to copyright, disclaimer, and additional requirements from the data provider. See our Terms of Use for terms applicable to this listing. Listing data was last updated on 2026-09-10.
We use cookies and other technologies for functionality, security, and to provide you with a personalized experience on our online services. By continuing to use our online services, you agree to our Privacy Policy and Terms of Use. For information on how to adjust your privacy settings, visit our Cookie Policy.
Dismiss

