For Sale: 20 Delia, Greater Sudbury, ON - REW
Boost your listing
Listing featured. Your listing will be featured on REW.
View featured placement
$649,900
4 bd 2 ba 1500 - 1999 sf House

20 DeliaGreater Sudbury, ON, P3E 4T8

  • 4 Bed
  • 2 Bath
  • 1500 - 1999 Sqft
  • House

About this home

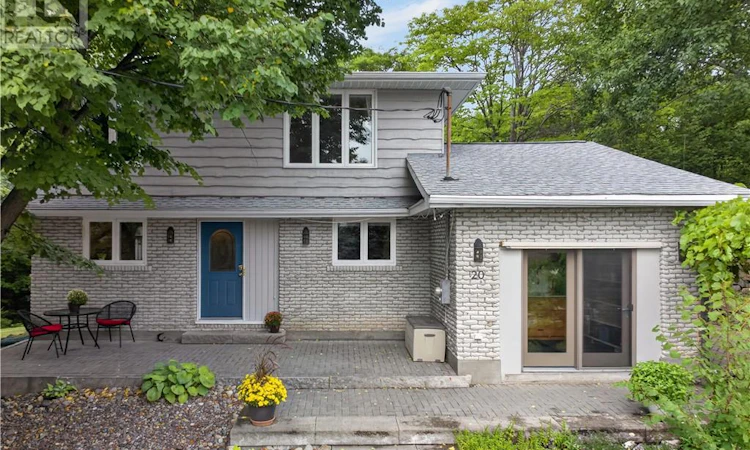
Welcome to 20 Delia Court, a property tucked away on a quiet cul-de-sac in the South End. Situated on a 0.27-acre lot, this 4-level backsplit offers a peaceful, Muskoka-like setting surrounded by mature trees, shrubs, perennials and direct access to trails, lakes and Laurentian University. With over 2,200 sq. ft. of finished living space, this carpet-free home features 4 bedrooms and 2 full baths incl an updated cheater ensuite. The main-floor bath also offers convenient laundry facilities. The Chef’s kitchen features abundant Alder hardwood cabinets, black granite countertops and S/S appliances that incl a natural gas stove. Additional cabinets create the perfect coffee/bar area with wine fridge and second sink. The gorgeous living room is a standout with vaulted ceilings, cedar beams, maple hardwood flooring, plenty of windows and walkout to outdoor decks. Upstairs, overlooking the living room, is an open area with built-in cabinets and bookshelves providing a great space for the family. The lower level offers a spacious family room for movie and game nights. There is plenty of storage space, incl garage-style workshop with shelving and upper attic area. Consider creating a small 4-season sunroom in this space! Notable updates incl shingles, gutter guards and eavestroughs (2018), central air (2018), flooring (2016), upper bathroom (2020), new high-efficiency furnace and HWT with 10-year parts & labour warranty, a new hot tub lid (2026) and some newer windows. Step outside to appreciate what makes this property unique. Enjoy your morning coffee on the front patio and pergola or retreat to the layered backyard decks and hot tub, surrounded by complete privacy and nature. If you’re looking for a one-of-a-kind forever home with a Muskoka feel, this is it! Book an appt today! (id:63626)
Listed by: LIZ SPOONER-YOUNG, Salesperson, RE/MAX CROWN REALTY INC. (SUDBURY)

Home facts and features

Price details
List Price
Home facts
Bedrooms
4
Full Bathrooms
2
Property Type
House
Depth
Frontage
43.0 feet
Title
Freehold
Style
4 Level
Exterior Finish
Brick, Wood siding
Heating Type
Forced air
Cooling
Central air conditioning
Basement Details
Partial, Crawl space
Features
Smoke Detectors
Agent details
Primary Agent
Primary Broker
RE/MAX CROWN REALTY INC. (SUDBURY)
Listing details
Days on REW
1 Day
MLS® Number
2130064
Source
Canadian Real Estate Association
Board
Sudbury Real Estate Board

Is this your listing? Help it to stand out.

Mortgage Calculator

Estimated Payments
Purchase Price
Mortgage Total
Down Payment
Amortization
25 Years
Interest Rate
3.99%

Connect with our mortgage partner

REW Money

REW Money

REW Money

Connect with a mortgage expert

The displayed rates are provided as guidance only, are not guaranteed, or are to be considered an approval of credit. Approval will be based solely on your personal situation. You are encouraged to speak with a Mortgage Professional for the most accurate information and to determine your eligibility.

Property Insights

Lo-Ellen Park School
  • Public
  • 7 - 12
R L Beattie Public School
  • Public
  • JK - 8
St. Benedict Elementary Catholic School
  • Catholic
  • 7 - 12
Holy Cross Catholic School
  • Catholic
  • JK - 6
MacLeod Public School
  • Public
  • JK - 8
Algonquin Road Public School
  • Public
  • JK - 8
É Sép Saint-Denis
  • Catholic
  • JK - 8
Lockerby Comp School
  • Public
  • 9 - 12
Alexander Public School
  • Public
  • JK - 8
École publique Hélène-Gravel
  • Public
  • JK - 6
School catchments and distances are intended to be used as reference only. To verify enrolment eligibility for a property, contact the school directly.Report Incorrect Info
Listing data is subject to copyright, disclaimer, and additional requirements from the data provider. See our Terms of Use for terms applicable to this listing. Listing data was last updated on 2026-08-28.
We use cookies and other technologies for functionality, security, and to provide you with a personalized experience on our online services. By continuing to use our online services, you agree to our Privacy Policy and Terms of Use. For information on how to adjust your privacy settings, visit our Cookie Policy.
Dismiss






