For Sale: 20 Dalebrook Place, Guelph, ON - REW
Boost your listing
Listing featured. Your listing will be featured on REW.
View featured placement
$720,000
3 bd • 1 ba • 1100 - 1499 sf • House

20 Dalebrook PlaceGuelph, ON, N1E 1A8

Waverley
  • 3 Bed
  • 1 Bath
  • 1100 - 1499 Sqft
  • House

About this home

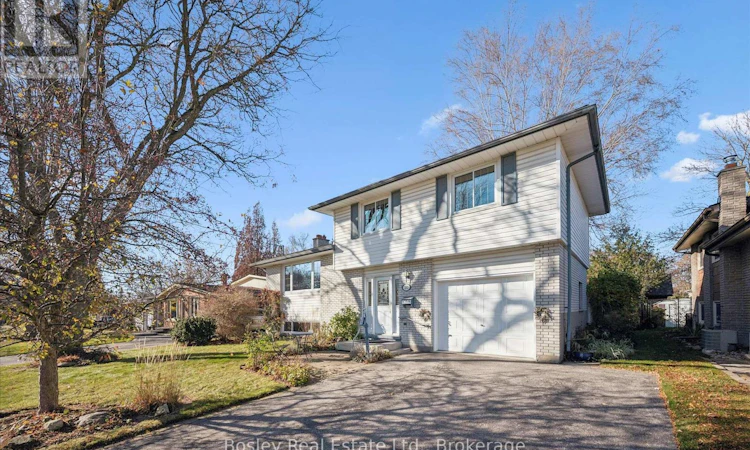
Welcome to 20 Dalebrook Place! Lovingly maintained by its original owners for 56 years, this solid, sun-filled home is ready for its next chapter. Set on a quiet, family-friendly street with standout curb appeal, the property sits on a generous lot framed by mature trees and a double-wide driveway. Inside, you'll find fresh paint, spacious rooms, large windows pouring in natural light, and a functional kitchen. The generous bedroom sizes offer comfortable living as-is, while the solid layout leaves plenty of room to personalize over time. Downstairs, the basement includes a large rec room, a convenient 2-piece washroom rough-in, along with an expansive crawl space providing abundant storage. Major mechanicals are already taken care of with an updated furnace in 2020 and new roof shingles in 2022. Step outside to your own private backyard oasis - fully fenced and elegantly landscaped with mature shade trees and a welcoming patio for relaxing or entertaining. The generously sized 1-car garage adds everyday convenience with both interior access from the home and a rear door to the yard. All of this is tucked into an established Guelph neighbourhood just minutes from schools, parks, shopping, and direct access to the city's extensive hiking and biking trail system. Move right in and enjoy, or update to suit your vision. Get in touch with your realtor and book your private viewing today! (id:63626)
Listed by: KYLE WOODS, Salesperson, Bosley Real Estate Ltd.

Home facts and features

Price details
List Price
Gross Taxes for 2026
$4,946
Home facts
Bedrooms
3
Full Bathrooms
1
Parking Spaces
3
Parking Details
Attached Garage, Garage
Property Type
House
Lot Size
52 ft x 104 ft (5491 ft²)
Depth
104.2 feet
Frontage
52.8 feet
Title
Freehold
Exterior Finish
Brick, Vinyl siding
Heating Type
Forced air, Natural gas
Cooling
Central air conditioning
Basement Details
Partially finished, Partial, Crawl space,
Appliances
Freezer, Refrigerator, Stove, Water softener
Community
Agent details
Primary Agent
KYLE WOODS
Primary Broker
Bosley Real Estate Ltd.
Listing details
Days on REW
1 Day
MLS® Number
X14200440
Source
Canadian Real Estate Association
Is this your listing? Help it to stand out.

Mortgage Calculator

provided by REW Digital Ltd
Estimated Payments
Purchase Price
Mortgage Total
Down Payment
Amortization
25 Years
Interest Rate
3.99%

Connect with our mortgage partner

Frank Mortgage

Frank Mortgage

Canada's No Fee Mortgage Marketplace

Online mortgage broker offering quick and simple access to Canada's top lenders – compare rates and complete your mortgage in a secure online environment

Connect with a mortgage expert

The displayed rates are provided as guidance only, are not guaranteed, or are to be considered an approval of credit. Approval will be based solely on your personal situation. You are encouraged to speak with a Mortgage Professional for the most accurate information and to determine your eligibility.

Property Insights

Waverley Drive Public School
  • Public
  • JK - 8
Trillium Waldorf School
  • Private
  • K - 8
É Élém L'Odyssée
  • Public
  • JK - 6
St Patrick Catholic School
  • Catholic
  • JK - 8
Resurrection Christian Academy
  • Private
  • PS - 8
Brant Avenue Public School
  • Public
  • JK - 6
Edward Johnson Public School
  • Public
  • JK - 6
Guelph Outdoor Preschool Ltd.
  • Private
  • Pre-K - K
Wellington Hall Academy
  • Private
  • JK - 12
Holy Rosary Catholic School
  • Catholic
  • JK - 8
School catchments and distances are intended to be used as reference only. To verify enrolment eligibility for a property, contact the school directly.Report Incorrect Info
Listing data is subject to copyright, disclaimer, and additional requirements from the data provider. See our Terms of Use for terms applicable to this listing. Listing data was last updated on 2026-11-20.
We use cookies and other technologies for functionality, security, and to provide you with a personalized experience on our online services. By continuing to use our online services, you agree to our Privacy Policy and Terms of Use. For information on how to adjust your privacy settings, visit our Cookie Policy.
Dismiss