For Sale: 20 Champlain Court, Chatham-Kent, ON - REW
Boost your listing
Listing featured. Your listing will be featured on REW.
View featured placement
$574,900
5 bd 3 ba sf House
20 Champlain Court
Street ViewDirections

20 Champlain CourtChatham-Kent, ON, N7L 0G5

  • 5 Bed
  • 3 Bath
  • Sqft
  • House

About this home

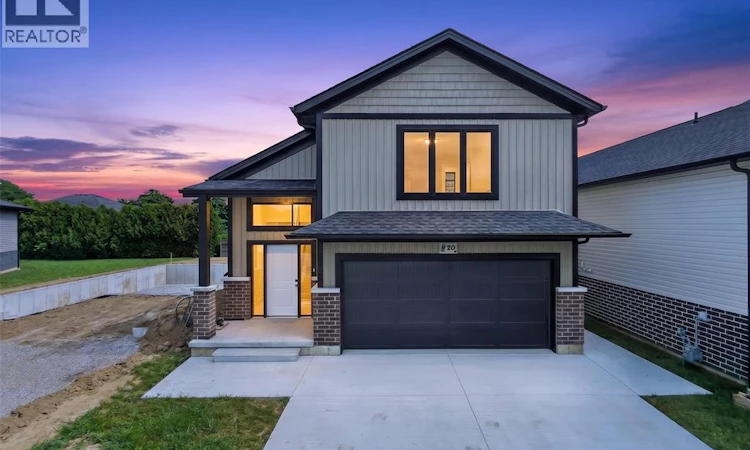
Welcome to 20 Champlain Court, Chatham— a brand-new home thoughtfully designed for modern multigenerational living. Combining contemporary style with flexible living space, this newly built property is ideal for extended families, adult children, in-laws, or anyone looking for room to grow. The bright, open-concept main living area features soaring ceilings, beautiful light-toned flooring, recessed lighting and a modern kitchen centred around a large island with sleek countertops, rich cabinetry, black hardware and statement pendant lighting. Clean finishes and a neutral colour palette create a warm, move-in-ready interior. A striking staircase with natural wood and black metal accents connects the levels while adding to the home's modern design. Outside, enjoy a spacious covered rear deck with a wood-clad ceiling, pot lights and black railing—an inviting space for relaxing or entertaining—with additional outdoor space below. The exterior continues the contemporary look with neutral siding, brick accents, dark trim, an attached garage and a wide concrete driveway. Brand new, beautifully finished and built with multigenerational flexibility in mind, 20 Champlain Court offers a rare opportunity to enjoy a modern home designed for the way families live today. (id:63626)
Listed by: PATRICK PINSONNEAULT, Broker, ROYAL LEPAGE PEIFER REALTY Brokerage

Home facts and features

Price details
List Price
Home facts
Bedrooms
5
Full Bathrooms
3
Parking Details
Garage
Property Type
House
Depth
Year Built
Built in 2026 (0 yrs old)
Title
Freehold
Style
Raised Ranch w/ Bonus Room
Exterior Finish
Brick, Aluminum/Vinyl
Heating Type
Heat Pump, Electric
Cooling
Central air conditioning, Fully air conditioned, Heat Pump
Features
Concrete Driveway, Cul-de-sac, Double width or more driveway
Appliances
Microwave
Agent details
Primary Agent
Primary Broker
ROYAL LEPAGE PEIFER REALTY Brokerage
Listing details
Days on REW
1 Day
MLS® Number
26019732
Source
Canadian Real Estate Association
Board
Chatham Kent Association of REALTORS®

Is this your listing? Help it to stand out.

Mortgage Calculator

Estimated Payments
Purchase Price
Mortgage Total
Down Payment
Amortization
25 Years
Interest Rate
3.99%

Connect with our mortgage partner

REW Money

REW Money

REW Money

Connect with a mortgage expert

The displayed rates are provided as guidance only, are not guaranteed, or are to be considered an approval of credit. Approval will be based solely on your personal situation. You are encouraged to speak with a Mortgage Professional for the most accurate information and to determine your eligibility.

Property Insights

McNaughton Ave Public School
  • Public
  • JK - 8
Chatham-Kent Secondary School
  • Public
  • 9 - 12
King George VI Public School
  • Public
  • JK - 8
Ursuline College (The Pines) Catholic Secondary School
  • Catholic
  • 9 - 12
St Joseph Catholic School
  • Catholic
  • JK - 8
St Agnes Catholic School
  • Catholic
  • JK - 8
Queen Elizabeth II C Public School
  • Public
  • JK - 8
John N Given Public School
  • Public
  • JK - 8
Victor Lauriston Public School
  • Public
  • JK - 8
Tecumseh Public School
  • Public
  • JK - 8
School catchments and distances are intended to be used as reference only. To verify enrolment eligibility for a property, contact the school directly.Report Incorrect Info
Listing data is subject to copyright, disclaimer, and additional requirements from the data provider. See our Terms of Use for terms applicable to this listing. Listing data was last updated on 2026-08-15.
We use cookies and other technologies for functionality, security, and to provide you with a personalized experience on our online services. By continuing to use our online services, you agree to our Privacy Policy and Terms of Use. For information on how to adjust your privacy settings, visit our Cookie Policy.
Dismiss

