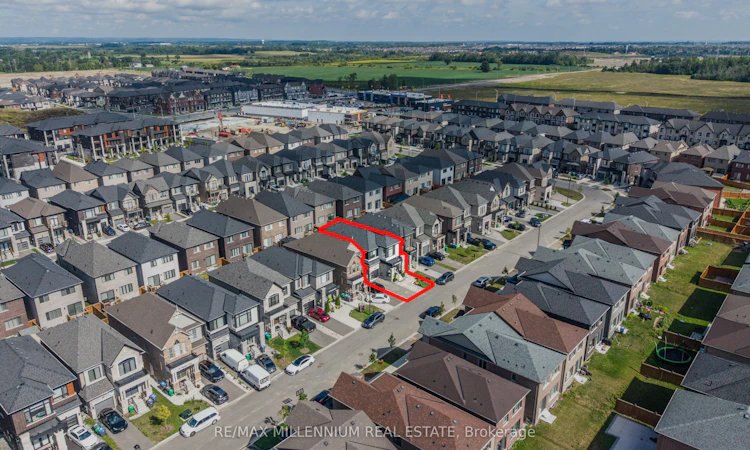
For Sale: 20 Calabria Drive, Caledon, ON - REW
Boost your listing
Listing featured. Your listing will be featured on REW.
View featured placement
$1,178,800
6 bd 5 ba 2000 - 2500 sf House

20 Calabria DriveCaledon, ON, L7C 4L3

Rural Caledon
  • 6 Bed
  • 5 Bath
  • 2000 - 2500 Sqft
  • House

About this home

A TRUE SHOWSTOPPER! Welcome to this beautifully upgraded home where modern design meets everyday functionality. Featuring 9-ft ceilings on both the main and upper levels, thoughtfully selected finishes, and a separate legal 2-bedroom basement apartment with its Separate Laundry , this home offers versatile living space throughout. The upgraded kitchen is designed to impress, featuring an extended island, crown-moulded cabinetry, upgraded pantry storage, quartz backsplash, gas stove, stainless-steel hood, Samsung Smart refrigerator and Maytag dishwasher. Upgraded tile in the foyer and kitchen adds a polished finishing touch. Throughout the home, enjoy upgraded hardwood flooring in all bedrooms, upgraded baseboards, contemporary chandeliers, zebra blinds, decorative wall paneling in the powder room, upgraded mirrors and smart deadbolt entry. Comfort and convenience continue with central A/C, smart thermostat, whole-home humidifier, Culligan water softener, EV charger and hardwired security cameras at the front entry, driveway and backyard. The legal 2-bedroom basement apartment adds valuable flexibility and features its own kitchen, laundry, full bathroom with tiled standing shower and floating vanity, spacious living/dining area, large windows, dedicated pantry and generous closet space. One bedroom includes a Murphy bed for added functionality. Outside, the property offers 4 total parking spaces including the garage, an interlock-paved driveway, fully fenced backyard, garden bed, Keter storage shed and gas BBQ line. The absence of a sidewalk provides additional driveway space, while the gravel side entry offers convenient access and easy maintenance. With stylish upgrades, functional spaces and a legal separate basement apartment, this home offers a well-rounded layout suited to a variety of living needs. Easy access to highways, Schools, Parks, Future Costco, Walking distance to Major Plazas, Dentist , Walk in Clinic and other Amenities. A MUST-SEE HOME!!
Listed by: Tanuj Rajpal, Salesperson, RE/MAX MILLENNIUM REAL ESTATE

Home facts and features

Price details
List Price
Gross Taxes for 2025
$6,183
Home facts
Bedrooms
6
Full Bathrooms
5
Parking Spaces
4
Property Type
House
Lot Size
30 ft x 91 ft (2772 ft²)
Depth
91.8635
Frontage
30.1837
Exterior Finish
Brick, Stone
Heating Type
Forced Air, Gas
Cooling
Central Air
Basement Details
Finished
Community
Agent details
Primary Agent
Tanuj Rajpal
Primary Broker
RE/MAX MILLENNIUM REAL ESTATE
Listing details
Days on REW
1 Day
MLS® Number
W13744780
Source
Toronto Real Estate Board
Is this your listing? Help it to stand out.

Mortgage Calculator

Estimated Payments
Purchase Price
Mortgage Total
Down Payment
Amortization
25 Years
Interest Rate
3.99%

Connect with our mortgage partner

REW Money

REW Money

REW Money

Connect with a mortgage expert

The displayed rates are provided as guidance only, are not guaranteed, or are to be considered an approval of credit. Approval will be based solely on your personal situation. You are encouraged to speak with a Mortgage Professional for the most accurate information and to determine your eligibility.

Property Insights

Peel Adventist School
  • Private
  • JK - 8
St. Josephine Bakhita Catholic Elementary School
  • Catholic
  • JK - 8
Brampton Christian School
  • Private
  • Pre-K - 12
St Rita Elementary School
  • Catholic
  • JK - 8
St Stephen School
  • Catholic
  • JK - 8
St. Lucy Catholic Elementary School
  • Catholic
  • JK - 8
Alloa Public School
  • Public
  • JK - 8
St. Aidan Catholic Elementary School
  • Catholic
  • JK - 8
ÉÉC Saint-Jean-Bosco
  • Catholic
  • JK - 6
Songbirds Montessori School
  • Private
  • NS - 3
School catchments and distances are intended to be used as reference only. To verify enrolment eligibility for a property, contact the school directly.Report Incorrect Info
Listing data is subject to copyright, disclaimer, and additional requirements from the data provider. See our Terms of Use for terms applicable to this listing. Listing data was last updated on 2026-09-04.
We use cookies and other technologies for functionality, security, and to provide you with a personalized experience on our online services. By continuing to use our online services, you agree to our Privacy Policy and Terms of Use. For information on how to adjust your privacy settings, visit our Cookie Policy.
Dismiss

