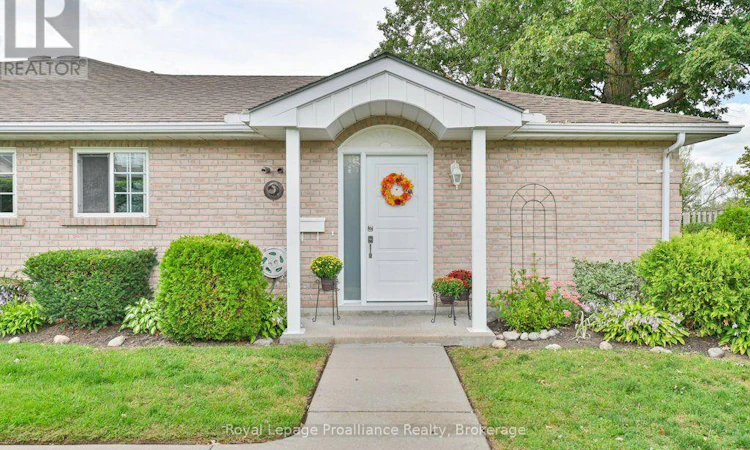
For Sale: 20-351 Cannifton Road N, Belleville, ON - REW
Boost your listing
Listing featured. Your listing will be featured on REW.
View featured placement
$349,900
2 bd 1 ba 900 - 998 sf Townhouse

20 - 351 Cannifton Road NBelleville, ON, K8N 4Z6

  • 2 Bed
  • 1 Bath
  • 900 - 998 Sqft
  • Townhouse

About this home

Enjoy easy, low-maintenance living in this beautifully updated 2-bedroom, 1-bathroomsingle-level townhouse condo in a tight-knit community set along the scenic Moira River.As an end unit tucked away from walk-by traffic, this home offers an extra measure of privacy and a peaceful setting to enjoy your next chapter. Inside, thoughtful updates include modern hard surface flooring and updated lighting, along with radiant floor heating for comfortable,even warmth. Wide doorways provide excellent accessibility and ease of movement for walkers and wheelchairs. The single-level layout makes everyday living simple and convenient.The two-bedroom floor plan also offers flexibility for a guest room, home office, hobby space or visiting family. One of only a handful of units with a storage locker, you'll find lots of space to store seasonal items and belongings without taking up valuable room inside the home.Whether you're looking to simplify while maintaining your independence or helping a parent find a comfortable, secure and manageable place to call home, this private riverfront condo offers an appealing combination of convenience, accessibility and lifestyle. A wonderful opportunity to enjoy the freedom of condo living without giving up the comfort of your own home. (id:63626)
Listed by: Elaine Bouma, Salesperson, Royal LePage ProAlliance Realty, Brokerage

Home facts and features

Price details
List Price
Gross Taxes for 2026
$3,075
Strata Maintenance Fees
$434 Monthly
Home facts
Bedrooms
2
Full Bathrooms
1
Parking Spaces
1
Parking Details
No Garage
Property Type
Townhouse
Title
Condo/Strata
Style
Bungalow
Exterior Finish
Brick
Heating Type
Radiant heat, Natural gas
Cooling
Wall unit
Features
In suite Laundry, Storage - Locker
Appliances
Dishwasher, Refrigerator, Stove, Water Heater, Window Coverings
Agent details
Primary Agent
Elaine Bouma
Primary Broker
Royal LePage ProAlliance Realty, Brokerage
Listing details
Days on REW
1 Day
MLS® Number
X13798748
Source
Canadian Real Estate Association

Is this your listing? Help it to stand out.

Mortgage Calculator

Estimated Payments
Purchase Price
Mortgage Total
Down Payment
Amortization
25 Years
Interest Rate
3.99%

Connect with our mortgage partner

Frank Mortgage

Frank Mortgage

Canada's No Fee Mortgage Marketplace

Online mortgage broker offering quick and simple access to Canada's top lenders – compare rates and complete your mortgage in a secure online environment

Connect with a mortgage expert

The displayed rates are provided as guidance only, are not guaranteed, or are to be considered an approval of credit. Approval will be based solely on your personal situation. You are encouraged to speak with a Mortgage Professional for the most accurate information and to determine your eligibility.

Property Insights

St Theresa Catholic Secondary School
  • Catholic
  • 9 - 12
Hillcrest Public School
  • Public
  • JK - 6
Harmony Public School
  • Public
  • JK - 8
Georges Vanier Catholic School
  • Catholic
  • JK - 8
Prince of Wales Public School
  • Public
  • JK - 8
Holy Rosary Catholic School
  • Catholic
  • JK - 8
Quinte School
  • Public
  • 9 - 12
Park Dale Public School
  • Public
  • JK - 8
Queen Victoria School
  • Public
  • JK - 6
Harry J Clarke Public School
  • Public
  • JK - 8
School catchments and distances are intended to be used as reference only. To verify enrolment eligibility for a property, contact the school directly.Report Incorrect Info
Listing data is subject to copyright, disclaimer, and additional requirements from the data provider. See our Terms of Use for terms applicable to this listing. Listing data was last updated on 2026-09-17.
We use cookies and other technologies for functionality, security, and to provide you with a personalized experience on our online services. By continuing to use our online services, you agree to our Privacy Policy and Terms of Use. For information on how to adjust your privacy settings, visit our Cookie Policy.
Dismiss

