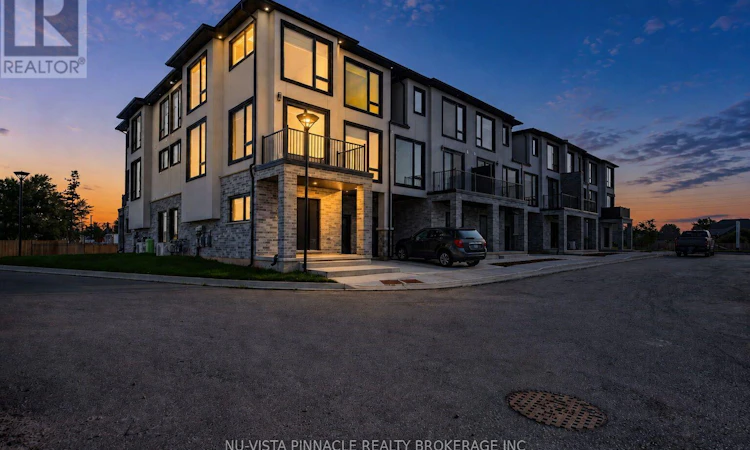
For Sale: 20-3103 Petty Street, London, ON - REW
Boost your listing
Listing featured. Your listing will be featured on REW.
View featured placement
$569,900
3 bd 4 ba 1600 - 1798 sf Land/Lot

20 - 3103 Petty StreetLondon, ON, N6L 0K1

Longwoods
  • 3 Bed
  • 4 Bath
  • 1600 - 1798 Sqft
  • Land/Lot

About this home

Welcome To Whiterock Promenade, One Of South London's Newest Communities Offering Modern, Stylish, And Affordable Luxury Townhomes. Designed With Today's Homebuyer In Mind, These Homes Combine Comfort, Functionality, Quality Construction, And Contemporary Finishes In A Great Location. This Beautiful 4 Bedroom Home Offers A Bright And Spacious Open-Concept Layout With Large California-Style Windows, Bringing In Plenty Of Natural Light Throughout The Main Living Areas. Enjoy Taller Ceiling Heights, Quartz Countertops Throughout, Quality Construction Materials, And Thoughtfully Planned Spaces That Provide Flexibility For Everyday Family Living. The Location Offers Easy Access To Highways 401 And 402, Along With Nearby Big-Box Shopping, Grocery Stores, Regional Malls, Schools, Places Of Worship, Restaurants, Entertainment, Fitness Centres, Parks, And Walking Trails. Western University, Downtown London, And Major Employment Areas Are Also Just A Short Drive Away. 4 Bedroom Designs Are Available With Quick Possession Options, Making This An Excellent Opportunity For First-Time Buyers, Investors, Or Growing Families Looking For A Modern Home In South London. Prices Reflect Applicable HST Rebates Where Eligible. - Don't Miss Your Opportunity To Own One Of The Last Available Corner Homes At Whiterock Promenade!** Photos Are For Reference Purposes Only And Are From The Model Home. (id:63626)
Listed by: HAFIZ KHAN, Salesperson, NU-VISTA PINNACLE REALTY BROKERAGE INC

Home facts and features

Price details
List Price
Strata Maintenance Fees
$110 Monthly
Home facts
Bedrooms
3
Full Bathrooms
2
Partial Bathrooms
2
Parking Spaces
2
Parking Details
Inside Entry, Garage
Property Type
Land/Lot
Depth
Title
Condo/Strata
Exterior Finish
Brick, Stucco
Heating Type
Forced air, Natural gas
Cooling
Central air conditioning
Features
Balcony, Flat site, In suite Laundry, Smoke Detectors
Appliances
Water Heater - Tankless, Water meter
Community
Agent details
Primary Agent
HAFIZ KHAN
Primary Broker
NU-VISTA PINNACLE REALTY BROKERAGE INC
Secondary Agent
RAFI HABIBZADAH
Secondary Broker
NU-VISTA PINNACLE REALTY BROKERAGE INC
Listing details
Days on REW
1 Day
MLS® Number
X13733030
Source
Canadian Real Estate Association
Board
London and St. Thomas Association of REALTORS®

Is this your listing? Help it to stand out.

Mortgage Calculator

Estimated Payments
Purchase Price
Mortgage Total
Down Payment
Amortization
25 Years
Interest Rate
3.99%

Connect with our mortgage partner

REW Money

REW Money

REW Money

Connect with a mortgage expert

The displayed rates are provided as guidance only, are not guaranteed, or are to be considered an approval of credit. Approval will be based solely on your personal situation. You are encouraged to speak with a Mortgage Professional for the most accurate information and to determine your eligibility.

Property Insights

Sir Isaac Brock Public School
  • Public
  • JK - 8
Ashley Oaks Public School
  • Public
  • JK - 8
Sir Arthur Carty School
  • Catholic
  • JK - 8
Cleardale Public School
  • Public
  • JK - 8
St Jude School
  • Catholic
  • JK - 8
Rick Hansen Public School
  • Public
  • JK - 8
St Anthony Catholic French Immersion School
  • Catholic
  • JK - 8
White Oaks Public School
  • Public
  • JK - 8
Arthur Ford Public School
  • Public
  • JK - 8
Sir George Etienne Cartier Public School
  • Public
  • JK - 8
School catchments and distances are intended to be used as reference only. To verify enrolment eligibility for a property, contact the school directly.Report Incorrect Info
Listing data is subject to copyright, disclaimer, and additional requirements from the data provider. See our Terms of Use for terms applicable to this listing. Listing data was last updated on 2026-09-01.
We use cookies and other technologies for functionality, security, and to provide you with a personalized experience on our online services. By continuing to use our online services, you agree to our Privacy Policy and Terms of Use. For information on how to adjust your privacy settings, visit our Cookie Policy.
Dismiss

