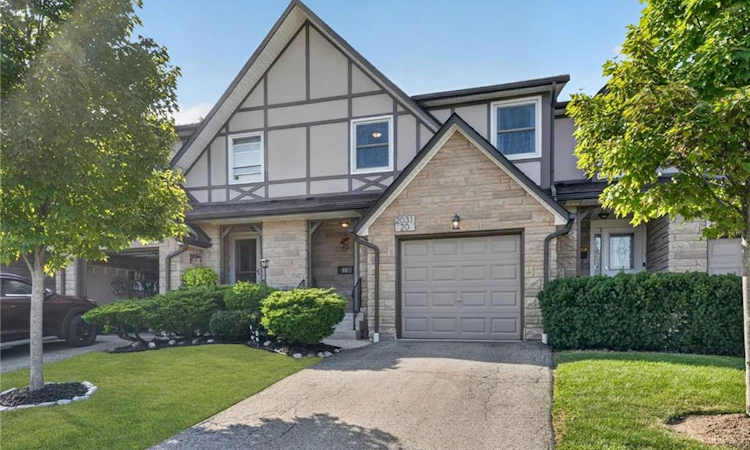
For Sale: 20-2031 Amherst Heights Court, Burlington, ON - REW
Boost your listing
Listing featured. Your listing will be featured on REW.
View featured placement
$699,999
3 bd 2 ba 1246 sf Townhouse

20 - 2031 Amherst Heights CourtBurlington, ON, L7P 3R2

Brant Hills
  • 3 Bed
  • 2 Bath
  • 1246 Sqft
  • Townhouse

About this home

Welcome to 20-2031 Amherst Heights, a beautifully updated home tucked away in one of North Burlington’s most desirable residential communities. Freshly painted and thoughtfully designed, this spacious 3-bedroom, 2-bathroom home offers just over 1,800 square feet of total living space, featuring an inviting open-concept layout, generously sized rooms, and a bright, comfortable atmosphere that makes you feel right at home. The private, maintenance-free backyard is the perfect place to unwind, entertain, or enjoy the outdoors without the upkeep that comes with a traditional yard. Beyond the home itself, the location is what truly sets this property apart — Amherst Heights offers a peaceful, established neighbourhood setting while keeping you close to everything Burlington has to offer. Enjoy convenient access to major highways, shopping, restaurants, schools, parks, trails, and everyday amenities, all while being tucked away from the hustle and bustle. Whether you're raising a family, looking for more space, or simply wanting to enjoy the lifestyle that North Burlington provides, 20-2031 Amherst Heights offers the perfect blend of comfort, convenience, and community.
Listed by: Tomasz Skublak, Platinum Lion Realty Inc.

Home facts and features

Price details
List Price
Gross Taxes for 2026
$2,993
Strata Maintenance Fees
$550 Monthly
Home facts
Bedrooms
3
Full Bathrooms
1
Partial Bathrooms
1
Parking Spaces
2
Parking Details
Garage Door Opener, Attached Garage, Built-in
Property Type
Townhouse
Style
Townhouse
Heating Type
Electric Forced Air
Cooling
Central Air
Basement Details
Full,Partially Finished
Features
In-suite
Appliances
Dishwasher, Dryer, Microwave, Refrigerator, Stove, Washer
Community
Agent details
Primary Agent
Primary Broker
Platinum Lion Realty Inc.
Listing details
Days on REW
1 Day
MLS® Number
40857965
Source
Information Technology Systems Ontario
Board
Cornerstone Association of REALTORS®
Is this your listing? Help it to stand out.

Mortgage Calculator

Estimated Payments
Purchase Price
Mortgage Total
Down Payment
Amortization
25 Years
Interest Rate
3.99%

Connect with our mortgage partner

REW Money

REW Money

REW Money

Connect with a mortgage expert

The displayed rates are provided as guidance only, are not guaranteed, or are to be considered an approval of credit. Approval will be based solely on your personal situation. You are encouraged to speak with a Mortgage Professional for the most accurate information and to determine your eligibility.

Property Insights

St Gabriel School
  • Catholic
  • JK - 8
Paul A Fisher Public School
  • Public
  • JK - 6
Rolling Meadows Public School
  • Public
  • JK - 8
TALC Academy Private School
  • Private
  • 1 - 12
St Marks School
  • Catholic
  • JK - 8
M M Robinson High School
  • Public
  • 9 - 12
Brant Hills Public School
  • Public
  • JK - 8
Clarksdale School
  • Public
  • JK - 6
Dr Charles Best Public School
  • Public
  • JK - 5
Bruce T Lindley School
  • Public
  • JK - 6
School catchments and distances are intended to be used as reference only. To verify enrolment eligibility for a property, contact the school directly.Report Incorrect Info
Listing data is subject to copyright, disclaimer, and additional requirements from the data provider. See our Terms of Use for terms applicable to this listing. Listing data was last updated on 2026-08-25.
We use cookies and other technologies for functionality, security, and to provide you with a personalized experience on our online services. By continuing to use our online services, you agree to our Privacy Policy and Terms of Use. For information on how to adjust your privacy settings, visit our Cookie Policy.
Dismiss

