For Sale: 20-10 Greenbrook Drive, Hamilton, ON - REW
Boost your listing
Listing featured. Your listing will be featured on REW.
View featured placement
$749,900
2 + 0 bd • 3 ba • 1796 sf • House

10 Greenbrook Drive Unit# 20Hamilton, ON, L8E 0A2

Greenford
  • 2 + 0 Bed
  • 3 Bath
  • 1796 Sqft
  • House

About this home

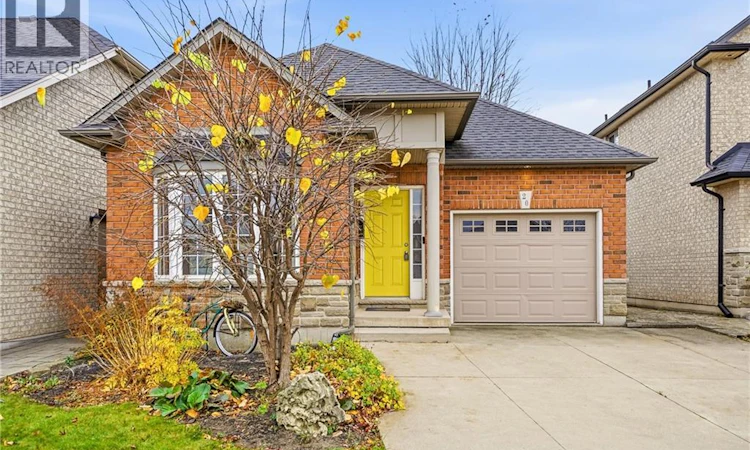
Enjoy the convenience of bungalow living in a location that puts so much within easy reach. Backing onto Sisters of St. Joseph's Park, this detached bungalow in a peaceful common element condominium complex offers a peaceful setting with a small, manageable fenced yard, complete with deck and landscaping. The open-concept main floor brings the living, dining and kitchen areas together, featuring hardwood and ceramic flooring, a kitchen island and a gas fireplace in the living room. A patio door provides easy access from living room to the backyard, while a main floor laundry helps contain everyday living to one level. The primary bedroom features a walk-in closet and full ensuite. The finished lower level offers additional living space with a family room, full bathroom and plenty of storage. Furnace, air conditioner and hot water tank were all replaced in 2022. The location is another big plus, with shopping, restaurants, grocery stores, banks, public transit, an urgent care centre and historic Battlefield House all within walking distance. Easy access to major highways makes commuting and getting around that much simpler. A comfortable home in a friendly, established neighbourhood surrounded by the amenities you need every day. (id:63626)
Listed by: Deanna Brown, Salesperson, Royal LePage NRC Realty Inc.

Home facts and features

Price details
List Price
Gross Taxes for 2026
$5,886
Home facts
Bedrooms
2
Full Bathrooms
3
Parking Spaces
3
Parking Details
Attached Garage
Property Type
House
Depth
Frontage
35.0 feet
Year Built
Built in 2007 (19 yrs old)
Title
Condo/Strata
Style
Bungalow
Exterior Finish
Brick Veneer
Heating Type
Forced air, Natural gas
Cooling
Central air conditioning
Basement Details
Partially finished, Full
Features
Automatic Garage Door Opener
Appliances
Dishwasher, Dryer, Garage door opener, Microwave Built-in, Refrigerator, Stove, Washer, Window Coverings
Community
Agent details
Primary Agent
Deanna Brown
Primary Broker
Royal LePage NRC Realty Inc.
Secondary Agent
Neil Wakani
Secondary Broker
Royal LePage NRC Realty Inc.
Listing details
Days on REW
1 Day
MLS® Number
40879004
Source
Canadian Real Estate Association
Is this your listing? Help it to stand out.

Mortgage Calculator

provided by REW Digital Ltd
Estimated Payments
Purchase Price
Mortgage Total
Down Payment
Amortization
25 Years
Interest Rate
3.99%

Connect with our mortgage partner

Frank Mortgage

Frank Mortgage

Canada's No Fee Mortgage Marketplace

Online mortgage broker offering quick and simple access to Canada's top lenders – compare rates and complete your mortgage in a secure online environment

Connect with a mortgage expert

The displayed rates are provided as guidance only, are not guaranteed, or are to be considered an approval of credit. Approval will be based solely on your personal situation. You are encouraged to speak with a Mortgage Professional for the most accurate information and to determine your eligibility.

Property Insights

Sir Isaac Brock Junior Public School
  • Public
  • JK - 5
St. David Catholic Elementary School
  • Catholic
  • JK - 8
Glen Echo Junior Public School
  • Public
  • JK - 5
Glen Brae Middle School
  • Public
  • 6 - 8
Glendale Secondary School
  • Public
  • 9 - 12
Green Acres School
  • Public
  • JK - 8
R L Hyslop Elementary School
  • Public
  • JK - 8
Sir Wilfrid Laurier Public School
  • Public
  • JK - 8
Lake Avenue Public School
  • Public
  • JK - 8
Collegiate Avenue School
  • Public
  • JK - 8
School catchments and distances are intended to be used as reference only. To verify enrolment eligibility for a property, contact the school directly.Report Incorrect Info
Listing data is subject to copyright, disclaimer, and additional requirements from the data provider. See our Terms of Use for terms applicable to this listing. Listing data was last updated on 2026-11-17.
We use cookies and other technologies for functionality, security, and to provide you with a personalized experience on our online services. By continuing to use our online services, you agree to our Privacy Policy and Terms of Use. For information on how to adjust your privacy settings, visit our Cookie Policy.
Dismiss