For Sale: 2 Westmount Road, Guelph, ON - REW
Boost your listing
Listing featured. Your listing will be featured on REW.
View featured placement
$845,000
6 bd 2 ba 1144 sf House

2 Westmount RoadGuelph, ON, N1H 5H2

Exhibition Park
  • 6 Bed
  • 2 Bath
  • 1144 Sqft
  • House

About this home

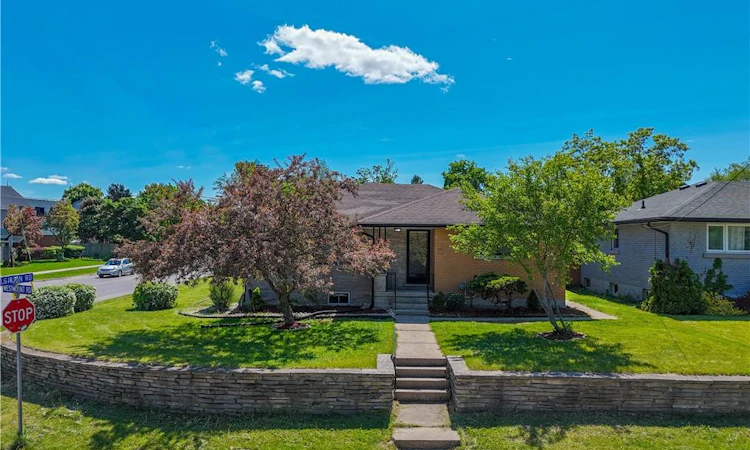
BUNGALOW l LEGAL 3-BEDROOM BASEMENT | 5% CAP RATE l DETACHED 2-CAR GARAGE | PARKING FOR 6 | CORNER LOT | STEPS TO EXHIBITION PARK | CLOSE TO DOWNTOWN GUELPH Welcome to 2 Westmount Road, Guelph-a beautifully updated multi-family home situated on a desirable corner lot just 300 meters from Exhibition Park and minutes from Downtown Guelph. Conveniently located near excellent schools, including Guelph Collegiate Vocational Institute and Our Lady of Lourdes Catholic High School, as well as St. Joseph's Health Centre, shopping, parks, and everyday amenities. The main level features 3 spacious bedrooms, a bright living room with a fireplace, and a modern kitchen. Original hardwood flooring remains underneath the vinyl flooring and is in excellent condition. A full bathroom and separate main-floor laundry complete this level. The legal lower-level offers 3 bedrooms, a separate entrance, its own kitchen, living room, full bathroom, and private laundry facilities-an excellent opportunity for rental income, mortgage assistance, or multi-generational living. Additional highlights include a 200-amp electrical panel, a detached 2-car garage that is ideal for car enthusiasts, a workshop, or potential future accessory unit opportunities (subject to municipal approvals), plus a driveway that accommodates 4 vehicles for a total of 6 parking spaces. Whether you're an investor, multi-generational family, or homeowner looking for additional income potential, this versatile property offers exceptional value in one of Guelph's most sought-after neighborhoods. This home just feels right!
Listed by: Jimmy Joseph, LifeStyle International Realty Inc.

Home facts and features

Price details
List Price
Gross Taxes for 2026
$5,940
Home facts
Bedrooms
6
Full Bathrooms
2
Parking Spaces
6
Parking Details
Detached Garage, Asphalt
Property Type
House
Lot Size
63 ft x 112 ft (7072 ft²)
Depth
112.07
Frontage
63.1
Year Built
Built in 1958 (68 yrs old)
Heating Type
Forced Air,Natural Gas
Cooling
Central Air
Basement Details
Separate Entrance,Full,Finished
Features
Accessory Apartment, In Kitchen, Lower Level, Wood Burning
Appliances
2nd Stove, Dryer, Fridge And Dishwasher In The Basement, Range Hood, Refrigerator, Stove, Washer, Window Coverings
Community
Agent details
Primary Agent
Primary Broker
LifeStyle International Realty Inc.
Listing details
Days on REW
37 Days
Property Views
11
MLS® Number
40839252
Source
Information Technology Systems Ontario
Board
Cornerstone Association of REALTORS®
Is this your listing? Help it to stand out.

Mortgage Calculator

Estimated Payments
Purchase Price
Mortgage Total
Down Payment
Amortization
25 Years
Interest Rate
3.99%

Connect with our mortgage partner

REW Money

REW Money

REW Money

Connect with a mortgage expert

The displayed rates are provided as guidance only, are not guaranteed, or are to be considered an approval of credit. Approval will be based solely on your personal situation. You are encouraged to speak with a Mortgage Professional for the most accurate information and to determine your eligibility.

Property Insights

Guelph Collegiate Vocational Institute
  • Public
  • 9 - 12
Our Lady of Lourdes Catholic School
  • Catholic
  • 9 - 12
Victory Public School
  • Public
  • JK - 6
Central Public School
  • Public
  • JK - 6
St Joseph School
  • Catholic
  • JK - 8
Paisley Road Public School
  • Public
  • JK - 6
Avalon Children Residence School
  • Public
  • K - 8
St John Bosco Catholic School
  • Catholic
  • 9 - 12
Willow Road Public School
  • Public
  • JK - 8
Royal City Baptist Academy
  • Private
  • K - 12
School catchments and distances are intended to be used as reference only. To verify enrolment eligibility for a property, contact the school directly.Report Incorrect Info
Listing data is subject to copyright, disclaimer, and additional requirements from the data provider. See our Terms of Use for terms applicable to this listing. Listing data was last updated on 2026-07-18.

