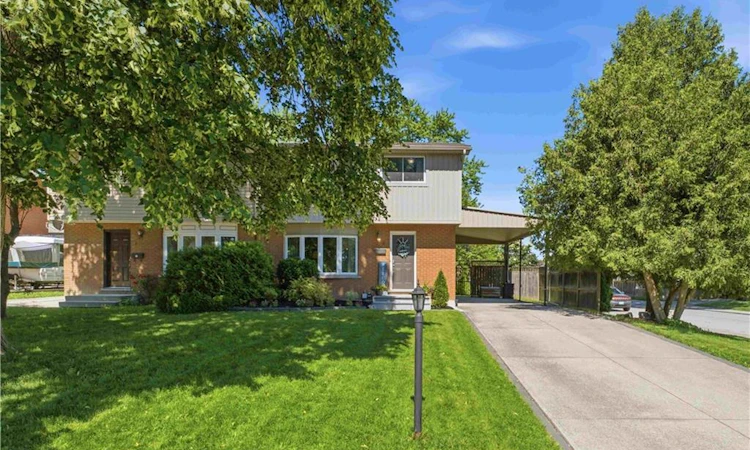
For Sale: 2 Wedgewood Avenue, Hamilton, ON - REW
Boost your listing
Listing featured. Your listing will be featured on REW.
View featured placement
$624,900
4 bd 2 ba 1309 sf House

2 Wedgewood AvenueHamilton, ON, L8K 5L8

Vincent
  • 4 Bed
  • 2 Bath
  • 1309 Sqft
  • House

About this home

Welcome to 2 Wedgewood Avenue, a spacious and well-updated home offering the room and flexibility a growing family needs, inside and out. Set on a large corner lot in a quiet, family-friendly neighbourhood, the updated front steps (2025) create a warm and welcoming first impression. Inside, engineered hardwood flooring (2024), updated stair treads, and modern railings create a seamless flow from the bright main level to the inviting upper floor. The spacious living room features a large bay window, while the eat-in kitchen offers white shaker cabinetry, plenty of counter space, a pantry, and brand-new stainless steel appliances (2026). The adjoining dining area walks out to a private backyard with a custom deck (2020), storage shed, and mature gardens. Upstairs, four bright bedrooms and a refreshed main bathroom (2020) provide flexibility for a growing family, home office, or guest space. The finished basement adds valuable living space with laminate flooring, a stunning accent wall, and plenty of storage. Whether you need a playroom, home gym, rec room, or space for teenagers to hang out, this level can easily adapt to your needs. A large utility and laundry area provides plenty of additional storage. With a furnace and heat pump installed in 2022, this move-in-ready home offers the space, updates, and flexibility your family needs for the years ahead. Surrounded by parks, schools, and family-friendly amenities, 2 Wedgewood Avenue offers the convenience of east Hamilton living with easy access to major routes including the QEW, Red Hill Valley Parkway, and the Lincoln M. Alexander Parkway.
Listed by: KATE PETERSON, Royal LePage Real Estate Associates

Home facts and features

Price details
List Price
Gross Taxes for 2026
$4,469
Home facts
Bedrooms
4
Full Bathrooms
1
Partial Bathrooms
1
Parking Spaces
3
Parking Details
Attached Garage
Property Type
House
Lot Size
41 ft x 106 ft (4368 ft²)
Depth
106.0
Frontage
41.2
Heating Type
Forced Air
Cooling
Central Air
Basement Details
Full,Finished
Features
Other
Appliances
Dishwasher, Dryer, Electric Light Fixtures, Microwave, Refrigerator, Shed, Stove, Washer, Window Coverings
Community
Agent details
Primary Agent
Primary Broker
Royal LePage Real Estate Associates
Secondary Agent
Secondary Broker
Non-MEM Brokerage
Listing details
Days on REW
1 Day
MLS® Number
40850120
Source
Information Technology Systems Ontario
Board
Cornerstone Association of REALTORS®
Is this your listing? Help it to stand out.

Mortgage Calculator

Estimated Payments
Purchase Price
Mortgage Total
Down Payment
Amortization
25 Years
Interest Rate
3.99%

Connect with our mortgage partner

REW Money

REW Money

REW Money

Connect with a mortgage expert

The displayed rates are provided as guidance only, are not guaranteed, or are to be considered an approval of credit. Approval will be based solely on your personal situation. You are encouraged to speak with a Mortgage Professional for the most accurate information and to determine your eligibility.

Property Insights

Sir Wilfrid Laurier Public School
  • Public
  • JK - 8
St. Luke Catholic Elementary School
  • Catholic
  • JK - 8
Elizabeth Bagshaw School
  • Public
  • JK - 8
Billy Green Elementary School
  • Public
  • JK - 8
Glen Echo Junior Public School
  • Public
  • JK - 5
Glendale Secondary School
  • Public
  • 9 - 12
St. Paul Catholic Elementary School
  • Catholic
  • JK - 8
Glen Brae Middle School
  • Public
  • 6 - 8
Rosedale Elementary School
  • Public
  • JK - 5
Sir Isaac Brock Junior Public School
  • Public
  • JK - 5
School catchments and distances are intended to be used as reference only. To verify enrolment eligibility for a property, contact the school directly.Report Incorrect Info
Listing data is subject to copyright, disclaimer, and additional requirements from the data provider. See our Terms of Use for terms applicable to this listing. Listing data was last updated on 2026-08-04.
We use cookies and other technologies for functionality, security, and to provide you with a personalized experience on our online services. By continuing to use our online services, you agree to our Privacy Policy and Terms of Use. For information on how to adjust your privacy settings, visit our Cookie Policy.
Dismiss

