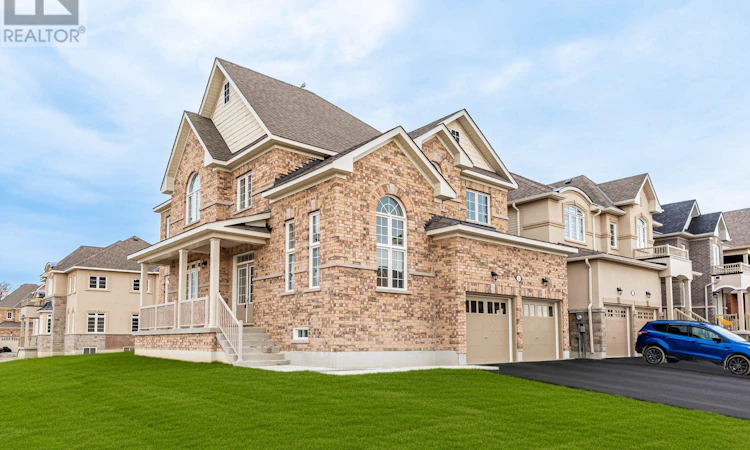
For Sale: 2 Wayne Allison Drive, Georgina, ON - REW
Boost your listing
Listing featured. Your listing will be featured on REW.
View featured placement
$836,000
4 bd 3 ba 2500 - 2999 sf House

2 Wayne Allison DriveGeorgina, ON, L0E 1R0

Sutton & Jackson's Point
  • 4 Bed
  • 3 Bath
  • 2500 - 2999 Sqft
  • House

About this home

Discover this stunning brand-new, move-in ready corner design home offering 2,561 sq. ft. of thoughtfully designed living space in the desirable community of Sutton, Georgina. Blending modern style, quality craftsmanship, and functional family living, this exceptional home is designed to impress. The main floor features separate living and formal dining rooms, providing the perfect setting for entertaining. A bright, open-concept family room, breakfast area, and spacious kitchen create an inviting space for everyday living. The kitchen boasts ample cabinetry, stylish finishes, and generous workspace, making it the heart of the home. Upstairs, you'll find four generously sized bedrooms, including a spacious primary suite, along with a versatile computer nook that's ideal for working from home, studying, or a family workspace. A convenient main-floor laundry room with direct access to the garage adds everyday functionality. Located in the welcoming community of Georgina, this home offers an exceptional lifestyle just moments from the shores of Lake Simcoe. Enjoy sandy beaches, boating, fishing, scenic sunsets, and year-round outdoor recreation. Explore nearby Jackson's Point, known for its charming boutiques, local restaurants, waterfront parks, and vibrant marina. Whether you're seeking a peaceful retreat or the perfect place to raise a family, this beautiful home offers the ideal balance of modern comfort and natural surroundings. Important Update: Following the government's announcement regarding the removal of HST from new home sales, we have adjusted our pricing accordingly. Please note that the purchase price now excludes HST (conditions apply). (id:63626)
Listed by: JOSEPH D'ADDIO, Broker of Record, ROYAL LEPAGE CITIZEN REALTY

Home facts and features

Price details
List Price
Home facts
Bedrooms
4
Full Bathrooms
2
Partial Bathrooms
1
Parking Spaces
4
Parking Details
Garage
Property Type
House
Depth
98.5 feet
Frontage
49.0 feet
Title
Freehold
Exterior Finish
Brick
Heating Type
Forced air, Natural gas
Basement Details
Unfinished,
Community
Agent details
Primary Agent
JOSEPH D'ADDIO
Primary Broker
ROYAL LEPAGE CITIZEN REALTY
Listing details
Days on REW
1 Day
MLS® Number
N13621928
Source
Canadian Real Estate Association

Is this your listing? Help it to stand out.

Mortgage Calculator

Estimated Payments
Purchase Price
Mortgage Total
Down Payment
Amortization
25 Years
Interest Rate
3.99%

Connect with our mortgage partner

REW Money

REW Money

REW Money

Connect with a mortgage expert

The displayed rates are provided as guidance only, are not guaranteed, or are to be considered an approval of credit. Approval will be based solely on your personal situation. You are encouraged to speak with a Mortgage Professional for the most accurate information and to determine your eligibility.

Property Insights

Sutton District High School
  • Public
  • 9 - 12
Sutton Public School
  • Public
  • JK - 8
St Bernadette's Catholic Elementary School
  • Catholic
  • JK - 8
Black River Public School
  • Public
  • JK - 8
School catchments and distances are intended to be used as reference only. To verify enrolment eligibility for a property, contact the school directly.Report Incorrect Info
Listing data is subject to copyright, disclaimer, and additional requirements from the data provider. See our Terms of Use for terms applicable to this listing. Listing data was last updated on 2026-07-31.
We use cookies and other technologies for functionality, security, and to provide you with a personalized experience on our online services. By continuing to use our online services, you agree to our Privacy Policy and Terms of Use. For information on how to adjust your privacy settings, visit our Cookie Policy.
Dismiss

