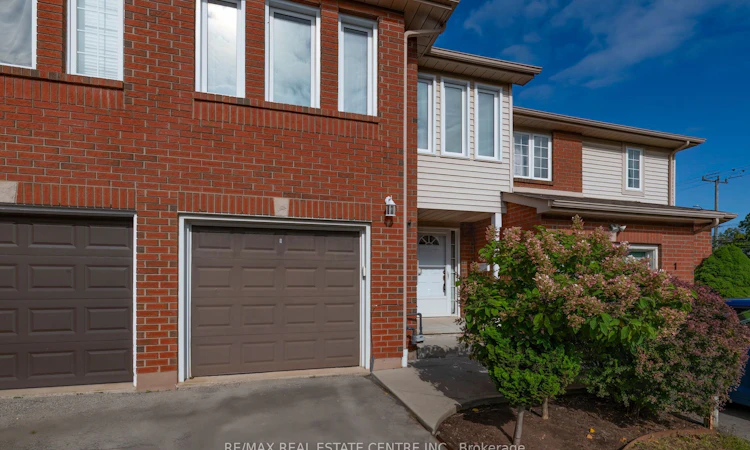
For Sale: 2 Walker Court, Grimsby, ON - REW
Boost your listing
Listing featured. Your listing will be featured on REW.
View featured placement
$549,900
2 bd 2 ba 1100 - 1500 sf Townhouse

2 Walker CourtGrimsby, ON, L3M 5J5

  • 2 Bed
  • 2 Bath
  • 1100 - 1500 Sqft
  • Townhouse

About this home

Bright & full of potential in the heart of Grimsby! Welcome to this lovingly cared-for freehold townhome, offering an excellent opportunity for first-time buyers, downsizers, or anyone looking for exceptional value in a growing and vibrant community. 2 huge bedrooms, a spacious 4-piece, and plenty of closets upstairs - with living, dining, kitchen, powder room on the main level - everything you need. Move-in ready as-is, or a wonderful canvas to update and make your own over time, this home offers the flexibility to suit your lifestyle -and budget! Located in Grimsby, a community known for its small-town charm, strong sense of community, and exciting modern growth, you'll enjoy an enviable location just minutes from downtown, the recreation centre, parks, trails, and the shores of Grimsby Beach. Nature lovers will appreciate the home's private, fully-fenced backyard with deck, full-size awning, mature trees -and the area's scenic beauty, including breathtaking views of the Niagara Escarpment. The home is conveniently located directly across from the brand-new West Lincoln Memorial Hospital, making this a particularly appealing location for healthcare professionals and those seeking easy access to exceptional amenities. Whether you're taking your first step into homeownership or looking for an affordable opportunity in one of Niagara's desirable communities, this home delivers location, lifestyle, and outstanding value. Come see the possibilities and make it your own!
Listed by: Clifford Dennis Barron, Salesperson, RE/MAX REAL ESTATE CENTRE INC.

Home facts and features

Price details
List Price
Gross Taxes for 2026
$4,173
Home facts
Bedrooms
2
Full Bathrooms
2
Parking Spaces
4
Property Type
Townhouse
Exterior Finish
Brick
Heating Type
Forced Air, Gas
Cooling
Central Air
Basement Details
Unfinished, Full
Agent details
Primary Agent
Primary Broker
RE/MAX REAL ESTATE CENTRE INC.
Listing details
Days on REW
2 Days
MLS® Number
X13723068
Source
Toronto Real Estate Board
Is this your listing? Help it to stand out.

Mortgage Calculator

Estimated Payments
Purchase Price
Mortgage Total
Down Payment
Amortization
25 Years
Interest Rate
3.99%

Connect with our mortgage partner

REW Money

REW Money

REW Money

Connect with a mortgage expert

The displayed rates are provided as guidance only, are not guaranteed, or are to be considered an approval of credit. Approval will be based solely on your personal situation. You are encouraged to speak with a Mortgage Professional for the most accurate information and to determine your eligibility.

Property Insights

Park Public School
  • Public
  • JK - 6
Nelles Public School
  • Public
  • JK - 8
Grand Avenue Public School
  • Public
  • JK - 8
St Joseph Catholic Elementary School
  • Catholic
  • JK - 8
Lakeview Public School
  • Public
  • JK - 8
Central Public School
  • Public
  • JK - 8
St John Catholic Elementary School
  • Catholic
  • JK - 8
Grimsby Secondary School
  • Public
  • 9 - 12
Our Lady of Fatima Catholic Elementary School
  • Catholic
  • JK - 8
Blessed Trinity Catholic Secondary School
  • Catholic
  • 9 - 12
School catchments and distances are intended to be used as reference only. To verify enrolment eligibility for a property, contact the school directly.Report Incorrect Info
Listing data is subject to copyright, disclaimer, and additional requirements from the data provider. See our Terms of Use for terms applicable to this listing. Listing data was last updated on 2026-08-30.
We use cookies and other technologies for functionality, security, and to provide you with a personalized experience on our online services. By continuing to use our online services, you agree to our Privacy Policy and Terms of Use. For information on how to adjust your privacy settings, visit our Cookie Policy.
Dismiss

