For Sale: 2 Versailles Crescent, Barrie, ON - REW
Boost your listing
Listing featured. Your listing will be featured on REW.
View featured placement
$860,000
4 bd 3 ba 2000 - 2500 sf House

2 Versailles CrescentBarrie, ON, L4M 0B6

Innis-Shore
  • 4 Bed
  • 3 Bath
  • 2000 - 2500 Sqft
  • House

About this home

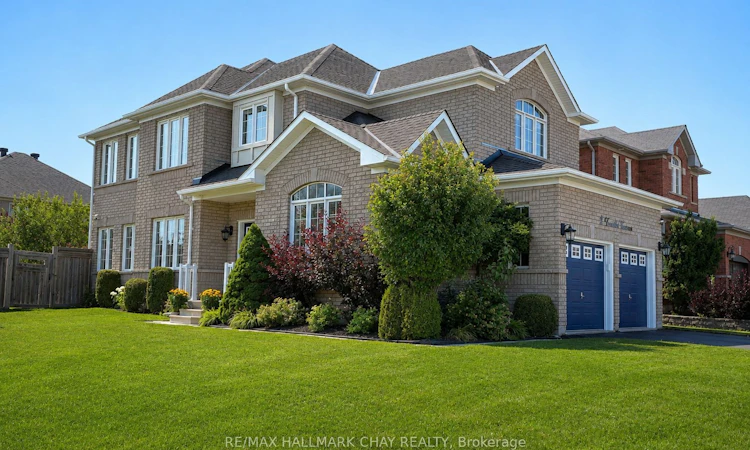
Some homes check the boxes. This one changes the way you live.Designed for growing families, this beautifully maintained 4-bedroom, 3-bathroom home offers the kind of layout that makes everyday life feel effortless. Soaring ceilings and hardwood floors create a warm, inviting atmosphere, while every room flows naturally from one to the next-whether you're hosting family for the holidays or simply enjoying a quiet evening at home.Step outside to a private, fully fenced backyard where kids can play, pets can roam, and summer evenings are best spent relaxing on the updated deck. Inside, the expensive updates have already been taken care of, including the roof (2022), furnace (2023), washer and dryer (2024), and deck (2026), giving you confidence that the major work is already behind you.Located in Barrie's desirable Innishore neighbourhood, you'll love being surrounded by parks, schools, trails, and everyday conveniences in a community where families put down roots. Clean, move-in ready, and offering the space you've been looking for, this isn't just another house to see-it's one you'll remember long after you've left.
Listed by: Diana Faith Baggett, Salesperson, RE/MAX HALLMARK CHAY REALTY

Home facts and features

Price details
List Price
Gross Taxes for 2025
$6,226
Home facts
Bedrooms
4
Full Bathrooms
3
Parking Spaces
4
Parking Details
Private Double
Property Type
House
Lot Size
47 ft x 111 ft (5248 ft²)
Depth
111.55
Frontage
47.05
Exterior Finish
Brick
Heating Type
Forced Air, Gas
Cooling
Central Air
Basement Details
Full, Unfinished
Features
Deck
Community
Agent details
Primary Agent
Primary Broker
RE/MAX HALLMARK CHAY REALTY
Listing details
Days on REW
1 Day
MLS® Number
S13608558
Source
Toronto Real Estate Board
Is this your listing? Help it to stand out.

Mortgage Calculator

Estimated Payments
Purchase Price
Mortgage Total
Down Payment
Amortization
25 Years
Interest Rate
3.99%

Connect with our mortgage partner

REW Money

REW Money

REW Money

Connect with a mortgage expert

The displayed rates are provided as guidance only, are not guaranteed, or are to be considered an approval of credit. Approval will be based solely on your personal situation. You are encouraged to speak with a Mortgage Professional for the most accurate information and to determine your eligibility.

Property Insights

Hyde Park Public School
  • Public
  • JK - 8
Saint Gabriel the Archangel Catholic School
  • Catholic
  • JK - 8
Hewitt's Creek Public School
  • Public
  • JK - 8
St Peter's Secondary School
  • Catholic
  • 9 - 12
St. John Paul II School
  • Catholic
  • JK - 8
Algonquin Ridge Elementary School
  • Public
  • JK - 8
É Élém La Source
  • Public
  • JK - 6
Warnica Public School
  • Public
  • JK - 8
Mapleview Heights Elementary School
  • Public
  • JK - 8
St Michael the Archangel Catholic Elementary School
  • Catholic
  • JK - 8
School catchments and distances are intended to be used as reference only. To verify enrolment eligibility for a property, contact the school directly.Report Incorrect Info
Listing data is subject to copyright, disclaimer, and additional requirements from the data provider. See our Terms of Use for terms applicable to this listing. Listing data was last updated on 2026-07-27.

