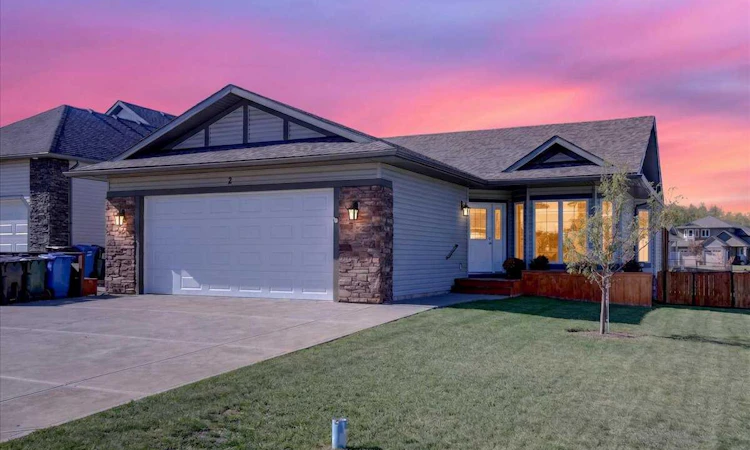
For Sale: 2 Valarosa Point, Didsbury, AB - REW
Boost your listing
Listing featured. Your listing will be featured on REW.
View featured placement
$540,000
4 bd 3 ba 1293 sf House

2 Valarosa PointDidsbury, AB, T0M 0W0

  • 4 Bed
  • 3 Bath
  • 1293 Sqft
  • House

About this home

A home for those who appreciate the finer things — and know the value of doing them well. Set on a desirable corner lot in Didsbury’s sought-after Valarosa subdivision, this executive bungalow offers the kind of thoughtful design, quality finishes and effortless functionality that make a home feel truly special. With a west-facing backyard backing onto green space, the setting is private, peaceful and perfectly suited to enjoying the slower moments in life. The main floor is designed for both everyday comfort and entertaining. The fabulous country kitchen is the heart of the home, featuring an impressive island with breakfast bar, plenty of workspace and a layout that makes gathering with family and friends feel natural. The adjoining dining area opens through garden doors to a spacious back deck — an ideal spot for morning coffee, afternoon visits or an evening glass of wine while taking in the western sky. Two bedrooms are conveniently located on the main floor, along with two bathrooms, main floor laundry and easy access to the double attached garage. Air conditioning keeps things comfortable through the summer, while updated in-floor heat adds another level of warmth and comfort where it matters. Downstairs, the fully finished basement expands the living space considerably, with two large bedrooms and a half bathroom, along with ample room for guests, hobbies, an office, media space or whatever this next chapter of life calls for. This is more than a bungalow. It is a well-considered home for someone who appreciates quality, values their investment and wants to spend their time enjoying their home rather than constantly working on it. Call your favourite local REALTOR today to make this small town dream come true for you!
Listed by: Darrah Selanders, REMAX ACA Realty

Home facts and features

Price details
List Price
Home facts
Bedrooms
4
Full Bathrooms
3
Parking Spaces
2
Property Type
House
Lot Size
6970 ft²
Frontage
44.06 ft
Year Built
Built in 2011 (15 yrs old)
Style
Bungalow
Heating Type
In Floor,Forced Air
Cooling
Central Air
Basement Details
Full
Features
Corner Lot, Cul-de-Sac, High Ceilings, Kitchen Island, Laundry Room, Lighting, Main Level, Open Floorplan, Pantry, Park, Rain Gutters, Recessed Lighting, Sidewalks, Sink, Street Lights, Walk-in Closet(s), Walking/bike Paths
Amenities
Playground
Appliances
Central Air Conditioner, Dishwasher, Dryer, Garage Control(s), Microwave Hood Fan, Refrigerator, Stove, Washer, Window Coverings
Agent details
Primary Agent
Primary Broker
REMAX ACA Realty
Listing details
Days on REW
1 Day
MLS® Number
A2346041
Source
Pillar 9
Board
Calgary Real Estate Board
Is this your listing? Help it to stand out.

Mortgage Calculator

Estimated Payments
Purchase Price
Mortgage Total
Down Payment
Amortization
25 Years
Interest Rate
3.99%

Connect with our mortgage partner

Aamir Khalique

Aamir Khalique

Dominion Lending

Found a home you love? Let's get you pre-approved and mortgage-ready so you can shop with confidence and make stronger offers.

Connect with a mortgage expert

The displayed rates are provided as guidance only, are not guaranteed, or are to be considered an approval of credit. Approval will be based solely on your personal situation. You are encouraged to speak with a Mortgage Professional for the most accurate information and to determine your eligibility.

Property Insights

Didsbury Career High School
  • n/a
  • -
Didsbury High School
  • n/a
  • -
Westglen School
  • n/a
  • -
Ross Ford Elementary School
  • n/a
  • -
School catchments and distances are intended to be used as reference only. To verify enrolment eligibility for a property, contact the school directly.Report Incorrect Info
Listing data is subject to copyright, disclaimer, and additional requirements from the data provider. See our Terms of Use for terms applicable to this listing. Listing data was last updated on 2026-09-22.
We use cookies and other technologies for functionality, security, and to provide you with a personalized experience on our online services. By continuing to use our online services, you agree to our Privacy Policy and Terms of Use. For information on how to adjust your privacy settings, visit our Cookie Policy.
Dismiss

