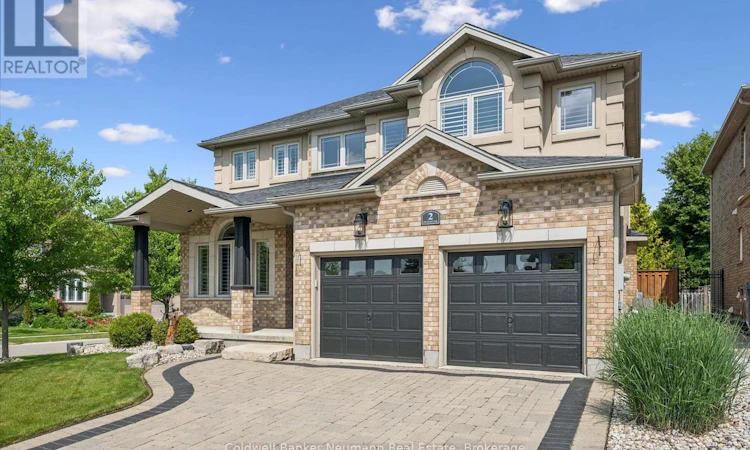
For Sale: 2 Sweeney Drive, Guelph, ON - REW
Boost your listing
Listing featured. Your listing will be featured on REW.
View featured placement
$1,265,000
4 bd 3 ba 2000 - 2499 sf House

2 Sweeney DriveGuelph, ON, N1G 0A5

Village
  • 4 Bed
  • 3 Bath
  • 2000 - 2499 Sqft
  • House

About this home

Welcome to 2 Sweeney Drive, where timeless design, everyday functionality, and an exceptional Kortright East location come together to create the perfect family home. Offering nearly 2,400 sq. ft. of thoughtfully designed living space, this beautifully maintained two-storey is nestled in one of Guelph's most sought-after neighbourhoods, just moments from parks, excellent schools, trails, and everyday amenities. The open-concept main floor is designed for both comfortable family living and effortless entertaining, with a beautifully finished kitchen featuring high-end finishes that flows seamlessly into the dining and living areas. Whether you're hosting family gatherings or enjoying a quiet evening at home, the layout creates a warm and connected atmosphere. Upstairs, four generously sized bedrooms provide room for the whole family, including a welcoming primary retreat to relax and recharge. Convenient second-floor laundry makes day-to-day living that much easier, while the additional full bathroom and main floor powder room offer functionality for busy households. With parking for four vehicles and a floor plan that adapts to every stage of family life, this home is as practical as it is inviting. Living at 2 Sweeney Drive means enjoying one of Guelph's most desirable family communities, where children can grow, neighbours become friends, and everything you need is just minutes away. Combining quality finishes, a functional layout, and an outstanding location, this is a home you'll be proud to call your own for years to come. (id:63626)
Listed by: HUDSON SMITH, Salesperson, Coldwell Banker Neumann Real Estate

Home facts and features

Price details
List Price
Gross Taxes for 2025
$9,405
Home facts
Bedrooms
4
Full Bathrooms
2
Partial Bathrooms
1
Parking Spaces
4
Parking Details
Attached Garage, Garage
Property Type
House
Depth
115 feet
Frontage
59.1 feet
Title
Freehold
Exterior Finish
Brick
Heating Type
Forced air, Natural gas
Cooling
Central air conditioning
Basement Details
Unfinished,
Features
Fireplace(s)
Appliances
Dishwasher, Dryer, Garage door opener remote(s), Microwave, Refrigerator, Stove, Washer
Community
Agent details
Primary Agent
HUDSON SMITH
Primary Broker
Coldwell Banker Neumann Real Estate
Listing details
Days on REW
1 Day
MLS® Number
X13525390
Source
Canadian Real Estate Association

Is this your listing? Help it to stand out.

Mortgage Calculator

Estimated Payments
Purchase Price
Mortgage Total
Down Payment
Amortization
25 Years
Interest Rate
3.99%

Connect with our mortgage partner

REW Money

REW Money

REW Money

Connect with a mortgage expert

The displayed rates are provided as guidance only, are not guaranteed, or are to be considered an approval of credit. Approval will be based solely on your personal situation. You are encouraged to speak with a Mortgage Professional for the most accurate information and to determine your eligibility.

Property Insights

Ecole Arbour Vista Public School
  • Public
  • JK - 8
St Michael Catholic School
  • Catholic
  • JK - 8
Rickson Ridge Public School
  • Public
  • JK - 8
Jean Little Public School
  • Public
  • JK - 8
Sir Isaac Brock Public School
  • Public
  • JK - 8
St Ignatius of Loyola Catholic School
  • Catholic
  • JK - 8
St Paul Catholic School
  • Catholic
  • JK - 8
Fred A Hamilton Public School
  • Public
  • JK - 6
Westminster Woods Public School
  • Public
  • JK - 8
Priory Park Public School
  • Public
  • JK - 6
School catchments and distances are intended to be used as reference only. To verify enrolment eligibility for a property, contact the school directly.Report Incorrect Info
Listing data is subject to copyright, disclaimer, and additional requirements from the data provider. See our Terms of Use for terms applicable to this listing. Listing data was last updated on 2026-07-06.






