For Sale: 2 Swallow Place, Chatham-Kent, ON - REW
Boost your listing
Listing featured. Your listing will be featured on REW.
View featured placement
$574,900
3 bd • 3 ba • 1500 - 2000 sf • House

2 Swallow PlaceChatham-Kent, ON, N0P 1A0

  • 3 Bed
  • 3 Bath
  • 1500 - 2000 Sqft
  • House

About this home

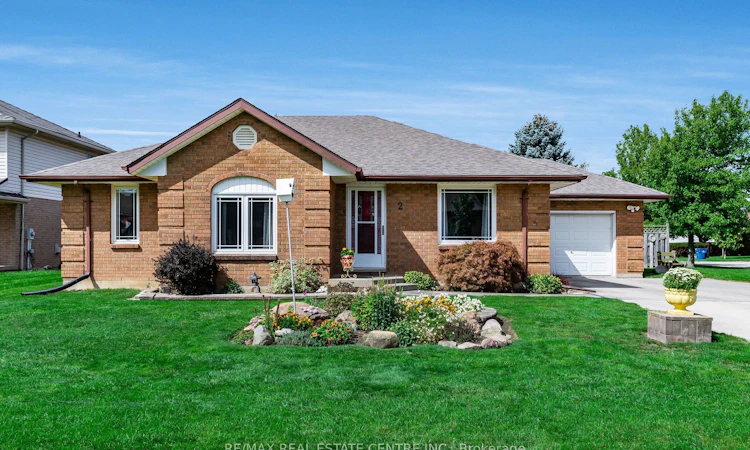
Welcome to this beautifully maintained 3-bedroom brick bungalow, proudly offered for the first time in 37 years and ideally positioned on a premium corner lot in one of Blenheim's most desirable areas. Meticulously cared for and thoughtfully enhanced over the years, this distinctive home offers timeless appeal, generous living spaces, beautiful gardens and an impressive list of upgrades. Enjoy a wonderful location within walking distance of the many amenities, shops and conveniences of town.The main level welcomes you with a spacious living room featuring elegant Italian-inspired accents, while the large kitchen offers abundant storage, breakfast bar and a skylight that fills the space with natural light. The adjoining den overlooks the backyard and provides convenient access to the garage. Hard-surface flooring flows throughout most of the main level, with broadloom in just one room.The dining room showcases Italian detailing, a recessed ceiling and unique mirrored alcove. Three generously sized bedrooms include a spacious primary retreat with a 4-piece ensuite featuring both a shower and Jacuzzi tub, walk-in closet and skylight. A second 3-piece bathroom completes the main level.The lower level provides abundant additional living and storage space, including a private office with 2-piece ensuite and walk-in closet, two recreation rooms, oversized storage rooms and a workshop/utility room.Outside, discover beautifully landscaped gardens in both the front and backyard, creating a picturesque setting throughout the seasons. The fully fenced backyard features two patios-including one covered patio-a fountain and storage shed, while a second fountain enhances the front gardens. Convenient interior switches control the exterior plugs and fountains.A truly special home, lovingly cherished for nearly four decades and ideally located close to everything Blenheim has to offer.
Listed by: Loriann Toplak, Broker, RE/MAX REAL ESTATE CENTRE INC.

Home facts and features

Price details
List Price
Gross Taxes for 2026
$4,462
Home facts
Bedrooms
3
Full Bathrooms
3
Parking Spaces
5
Parking Details
Private Double
Property Type
House
Lot Size
75 ft x 120 ft (9000 ft²)
Depth
120.0
Frontage
75.0
Exterior Finish
Brick
Heating Type
Forced Air, Gas
Cooling
Central Air
Basement Details
Full, Partially Finished
Features
Fenced Yard
Agent details
Primary Agent
Primary Broker
RE/MAX REAL ESTATE CENTRE INC.
Listing details
Days on REW
2 Days
MLS® Number
X13818954
Source
Toronto Real Estate Board
Is this your listing? Help it to stand out.

Mortgage Calculator

Estimated Payments
Purchase Price
Mortgage Total
Down Payment
Amortization
25 Years
Interest Rate
3.99%

Connect with our mortgage partner

Frank Mortgage

Frank Mortgage

Canada's No Fee Mortgage Marketplace

Online mortgage broker offering quick and simple access to Canada's top lenders – compare rates and complete your mortgage in a secure online environment

Connect with a mortgage expert

The displayed rates are provided as guidance only, are not guaranteed, or are to be considered an approval of credit. Approval will be based solely on your personal situation. You are encouraged to speak with a Mortgage Professional for the most accurate information and to determine your eligibility.

Property Insights

Blenheim District High School
  • Public
  • 9 - 12
Harwich-Raleigh Public School
  • Public
  • JK - 8
W J Baird Public School
  • Public
  • JK - 8
St Anne Catholic School
  • Catholic
  • JK - 8
School catchments and distances are intended to be used as reference only. To verify enrolment eligibility for a property, contact the school directly.Report Incorrect Info
Listing data is subject to copyright, disclaimer, and additional requirements from the data provider. See our Terms of Use for terms applicable to this listing. Listing data was last updated on 2026-09-24.
We use cookies and other technologies for functionality, security, and to provide you with a personalized experience on our online services. By continuing to use our online services, you agree to our Privacy Policy and Terms of Use. For information on how to adjust your privacy settings, visit our Cookie Policy.
Dismiss

